Get Full Government Meeting Transcripts, Videos, & Alerts Forever!
Get email alerts on the Land Use Zoning topic
No spam. Unsubscribe anytime.
Tulsa planning commission approves rezoning for six-house cottage development at end of E. 16th Street
Summary
The Tulsa Metropolitan Area Planning Commission approved Z-7809 to rezone a 0.97-acre lot from RS-3 (single-family) to RM-2 (multifamily) with an optional development plan that limits uses, adds setbacks, and bans short-term rentals; neighbors raised safety, stormwater and character concerns during the public hearing.
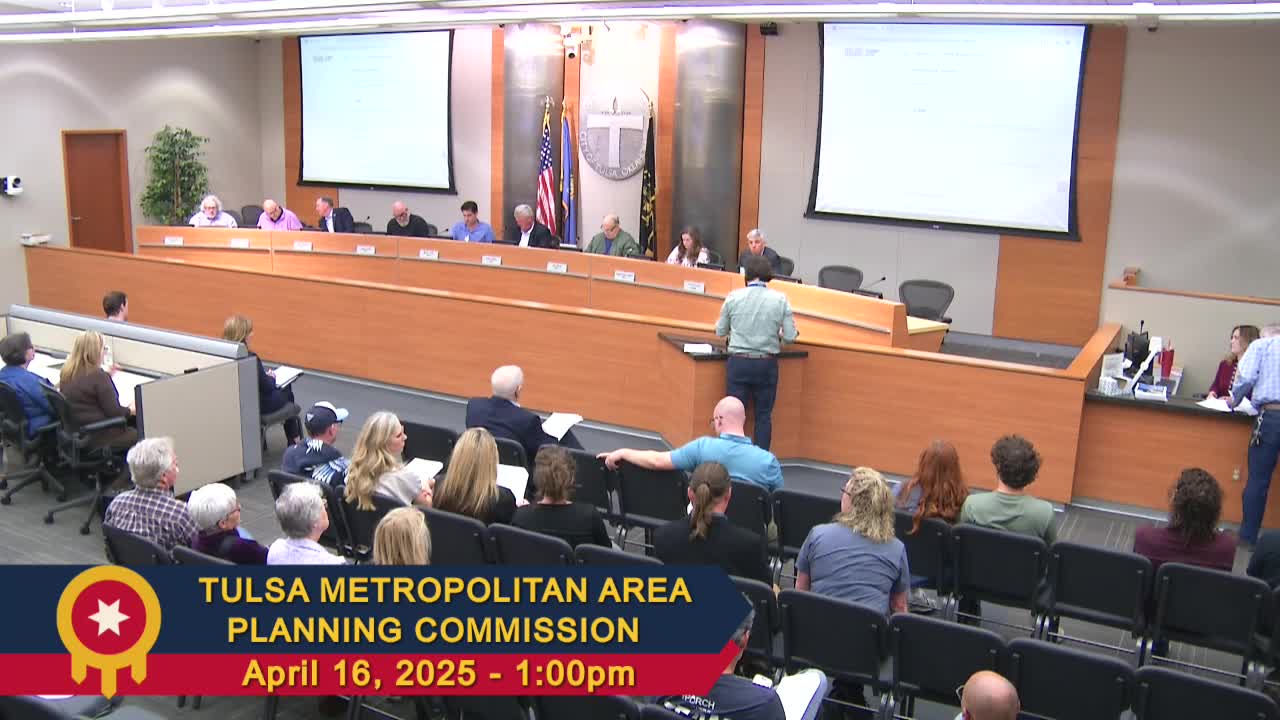
The Tulsa Metropolitan Area Planning Commission on April 16 approved rezoning case Z-7809 to allow a six-unit cottage-house development on a 0.97-acre lot near the southeast corner of East 16th Street South and South Atlanta Avenue.
The commission acted after receiving a staff presentation, an applicant presentation and five public comments. Planning staff told commissioners the applicant proposed RM-2 (residential multifamily) zoning with an optional development plan that, if adopted, would set binding development standards for the property including a ban on short-term rentals, expanded setbacks toward neighboring single-family homes, enhanced screening and tree requirements, limits on second-story window visibility, and allowances for cottage homes, duplexes and townhomes rather than apartments.
Staff said the parcel’s survey lists it as 0.97 acres and noted a discrepancy with assessor records; planners said they relied on the signed, sealed survey submitted by the applicant. Staff also said the property lacks sanitary sewer service and would likely require an extension of an existing sewer main from East 16th Street.
Neighbors who spoke during the public hearing opposed the rezoning. Speakers cited safety concerns on the narrow, dead-end portion of East 16th Street, the street’s history of vehicles turning around near driveways, limited capacity for emergency and service vehicles, stormwater and watershed concerns, and the potential for absentee landlords and rentals. One speaker said a petition with nearly 100 signatures opposing the rezoning had been submitted. Several asked that design details — exterior materials, concealed trash collection and required fencing — be added to the development plan. Speakers also questioned whether the project would deliver affordable housing.
Applicant Jeremy Wilkinson said he plans cottage homes that could be rented initially and sold later, and that he would accept RS-5 zoning if needed; he said his preferred configuration would provide more shared open space and less impervious surface than a five-lot replat. Wilkinson told commissioners he would work with the city on access and fire-safety measures and that a new dead-end sign would be installed on the nearby access street after staff contacted Public Works.
Commissioners asked staff and the applicant about zoning alternatives (RS-5), how a plat would change street and utility requirements, parking, floodplain/drainage concerns, and whether cottage homes are treated as multiple households on one lot under Tulsa’s code. Staff clarified that cottage-home developments are classified as three-or-more households on a lot and that an optional development plan, once adopted, becomes regulatory and runs with the land. Staff also confirmed that a short-term rental is lodging for less than 30 days, which the plan would prohibit for the site.
After discussion, Commissioner Bulmash moved to approve Z-7809 with the applicant’s optional development plan as submitted; Commissioner Fugate seconded. The commission approved the rezoning; Commissioner Craddock cast a recorded no vote. The motion passed and the rezoning ordinance and attached optional development plan will set the future development standards for the property.
The applicant and neighbors were directed to work with city departments on technical conditions, including sanitary sewer extension and any required engineering for access and drainage. The staff report contains more detail on the proposed setbacks, screening, tree counts and window-height/translucency conditions in the optional development plan.