Get Full Government Meeting Transcripts, Videos, & Alerts Forever!
Get email alerts on the Land Use Development topic
No spam. Unsubscribe anytime.
Planning commission approves Pine Knott retail‑residential project; multiple items continued to April 23
Summary
The Big Bear Lake Planning Commission on April 16 approved a plot plan review for a new two‑unit retail building with a manager’s residential/office unit at 684 Pine Knott Avenue, finding the project exempt from CEQA. Several other agenda items were continued to a special meeting April 23 because the commission lacked a full membership.
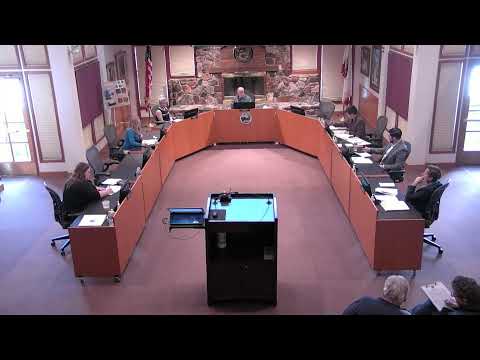
The Big Bear Lake Planning Commission on April 16 approved a plot plan review for a new two‑unit retail building with a manager’s residential/office unit at 684 Pine Knott Avenue and continued several other agenda items to a special meeting April 23.
Nathan Castillo, senior principal planner for the city, told commissioners the proposal would demolish an existing structure and replace it with a three‑story building containing two ground‑floor retail spaces, mezzanines, and a third‑floor manager’s unit that can be converted to long‑term residential use. "The project does comply with all five findings for approval," Castillo said, citing consistency with the general plan, the village specific plan and development code standards, and a California Environmental Quality Act (CEQA) exemption for infill development (Section 15332).
Why it matters: The vote clears the way for construction of mixed commercial and residential space in the village core, a location where commissioners and speakers said encouraging pedestrian‑oriented retail plus housing is a priority. The commission approved the resolution 3–0; the decision will take effect in 10 days unless an appeal is filed with the planning division.
Project details: Staff described the proposal as a two‑unit retail complex with roughly 1,200 square feet of ground‑floor retail per unit, about 250 square feet of back‑of‑house/storage for each unit, second‑floor mezzanines, and a third‑floor manager’s unit/office of about 2,600 square feet. The design includes three decks totaling about 1,000 square feet, heavy timber accents, and metal roofing intended to match neighboring village architecture.
The project would provide two required residential parking spaces arranged as tandem uncovered 9‑by‑19 stalls. Staff said the village specific plan allows commercial parking to be waived if loading, utilities and other standards are met (transcript reference to village specific plan ordinance cited by staff). Lot coverage was reported at about 58% (maximum 70%) and maximum building height about 38.5 feet (maximum 40 feet). Staff recommended a condition requiring snow removal and maintenance of potted landscaping, and said signs will be submitted for later review.
Historic and environmental findings: Because the existing building is more than 50 years old, staff commissioned a historic evaluation from CRM Tech. The consultant found the building was not a historic resource (estimated original construction circa 1938–1940, with later retail uses) and concluded the replacement would not cause a substantial adverse change to a historic resource. Staff also determined the project meets CEQA Section 15332 criteria for infill exemptions: parcel size less than five acres, consistency with the general plan, no habitat for listed species and service by existing utilities.
Operational notes: Staff said trash service for the rear enclosure would use a specialty collection arrangement approved by Big Bear Disposal (smaller truck and manual bin placement rather than standard large‑truck collection). The applicant told the commission the third‑floor manager area will be used initially as an office and could be converted to a residential manager’s unit in the future.
Public comment: Several members of the public addressed the commission before project deliberations. Jeff Hollavec, who said he had served as planning commission chair until his removal by the city council on April 9, addressed the panel and said he asked city leaders for an investigation after an accusation he called untrue. "I was told that I'm not an employee and am not entitled to an investigation or an audience before the city council or any due process whatsoever," Hollavec said. Other speakers criticized past development compliance and defended new retail construction; one local property owner, Adolfo Gonzales, said he supported new buildings and congratulated the applicants.
Vote and next steps: Commissioner action adopted Resolution PC2025‑01 approving plot plan review (project file cited in the staff report) by a 3–0 roll‑call vote. The resolution was signed as PC2025‑01 and, per the chair’s announcement, will take effect in 10 days unless an appeal is filed with the planning division. Several other items on the agenda were continued to a special meeting on Wednesday, April 23 at 1:15 p.m. to ensure a full commission could consider them.
Votes at a glance: - Resolution PC2025‑01 — Plot plan review for 684 Pine Knott Avenue (PPR application as described in staff report): Passed 3–0 (Commissioners Beveridge, Schacht, Best — yes). Will take effect in 10 days unless appealed. - Agenda item 4.1 — Special event: Matt Smith Memorial 5K (Christmas Tree Corner): Continued to 04/23/2025 at 1:15 p.m. (motion passed; roll call recorded as aye by present commissioners). - Agenda item 4.2 — Major special event: Visit Big Bear Puptopia (Veterans Park): Continued to 04/23/2025 at 1:15 p.m. (motion passed; roll call recorded as aye by present commissioners). - Agenda item 4.4 — (recusal noted) Continued to 04/23/2025 at 1:15 p.m. (motion passed; roll call recorded as aye by present commissioners). - Agenda item 5.1 — Major special event (discussion/presentation): Continued to 04/23/2025 at 1:15 p.m. (motion passed; roll call recorded as aye by present commissioners).
A special meeting to consider the continued items was scheduled for Wednesday, April 23 at 1:15 p.m. at the same meeting location.