Get Full Government Meeting Transcripts, Videos, & Alerts Forever!
Get email alerts on the Land Use topic
No spam. Unsubscribe anytime.
Board approves revised conditional use permit for Sacramento Street project with design and construction conditions
Summary
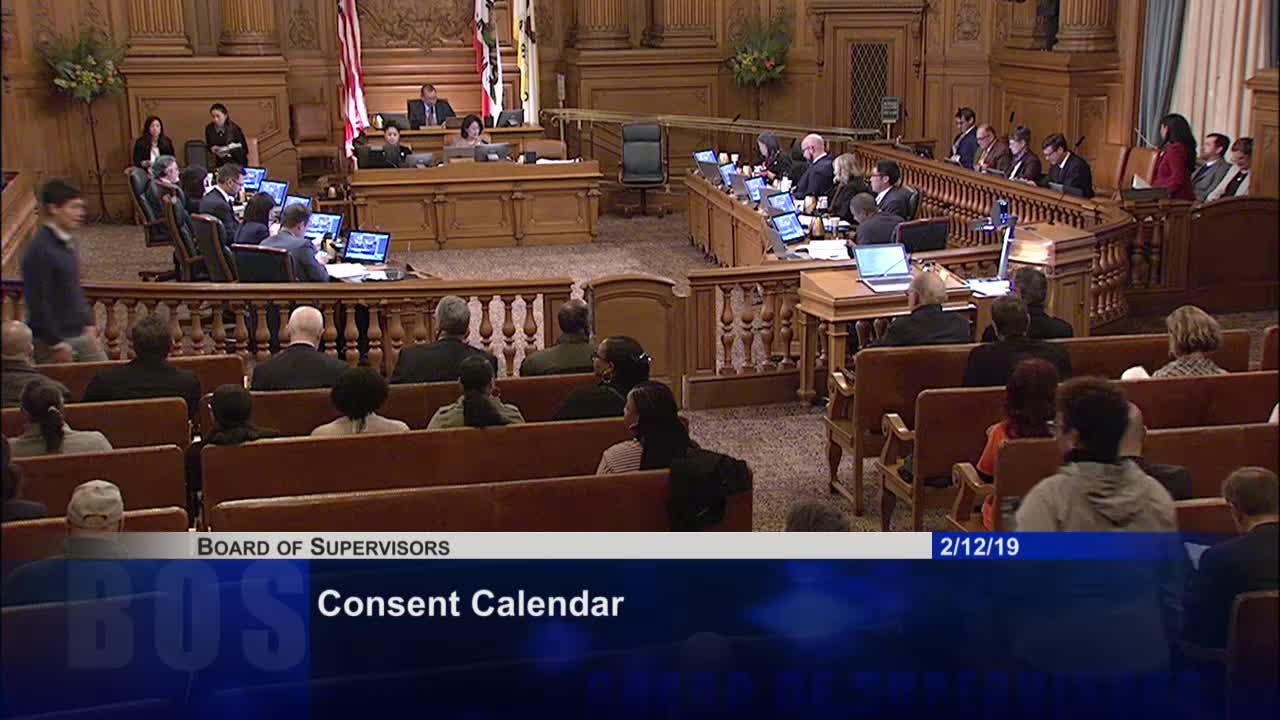
The Board of Supervisors on Feb. 12 approved a revised conditional use authorization for a development at 3637–3657 Sacramento Street, imposing design modifications, capped medical office tenant sizes, and detailed construction‑mitigation measures while preserving 18 housing units.
The San Francisco Board of Supervisors on Feb. 12 approved a revised conditional use authorization for a project at 3637–3657 Sacramento Street after a contested appeal and months of review. The board’s substitute motion imposed design changes, limits on medical office uses, and an extensive set of construction‑mitigation conditions intended to protect nearby residents and merchants.
Supervisor Stephanie moved to amend item 6 and approve a new conditional use authorization incorporating the planning commission’s conditions plus 12 additional requirements; Supervisor Aaron Peskin seconded. The board approved the substitute motion, approved item 7 directing the preparation of findings, and tabled item 5. The board recorded the action as passed unanimously.
The approved conditions keep the project’s 18 residential units — the maximum allowed — while altering building massing and façade treatments. The sponsor must set back portions of the fourth floor on the Sacramento Street facade, remove projecting corner elements and replace them with a new cornice and horizontal band, proportion window sizes to better match adjacent buildings, and change balcony glazing to metal railings and horizontal siding or brick to better comport with neighborhood character.
To limit commercial impacts, the board capped medical‑use tenant size on the second floor to no more than 3,500 square feet per tenant. Supervisor Stephanie noted existing letters of intent for a therapist and a pediatrician for roughly 3,000 and 2,500 square feet, leaving about 4,500 square feet remaining; the limit intends to confine the site to "low impact uses" and avoid large clinic footprints that generate large deliveries.
The board also imposed 12 construction‑related conditions (referred to by the supervisor as conditions 3–12) requiring preconstruction, during‑construction and postconstruction assessments of nearby structures; a vibration plan; noise and dust control measures; construction‑hours limits; parking and transportation plans to mitigate impacts on businesses; a community liaison to inform neighbors and merchants about construction stages; and assistance to affected businesses within a 50‑foot radius, including temporary office space for a therapist who would otherwise lose clinic space. The package explicitly required that permits be suspended if the conditions were not followed.
Supervisor Stephanie described the package as a compromise intended to preserve housing while protecting neighborhood character and merchants' needs for foot traffic and parking. She said the changes create mid‑block open space where walls previously abutted rear property lines.
Ending: The board approved the amended conditional use authorization and directed staff to prepare findings. The appeal to the planning commission’s earlier approval was resolved by substitution of the board’s conditions; the planning commission’s original conditional use authorization was disapproved by the board and replaced by the board’s version.