Get Full Government Meeting Transcripts, Videos, & Alerts Forever!
Get email alerts on the Accessibility topic
No spam. Unsubscribe anytime.
Board approves certificate of appropriateness for City Hall chamber access modifications; funding to follow
Summary
The Board of Supervisors approved a Historic Preservation Commission certificate of appropriateness to alter the president's podium and clerk's desk in the Board chamber to improve access for people with disabilities. The board voted to move forward with the recommended design; cost, schedule and funding will return to the board for approval.
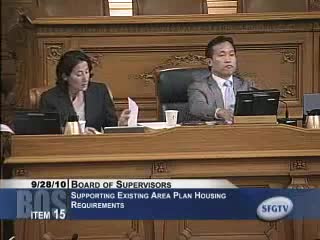
At its September 2010 meeting, the San Francisco Board of Supervisors approved a certificate of appropriateness to alter the Board of Supervisors legislative chamber to make the president's podium and the clerk's desk accessible to people with disabilities.
The board voted 9-1 to move item 29 (approve the Historic Preservation Commission's certificate of appropriateness) and to table item 30. The action authorizes the design the mayor's Office on Disability and preservation stakeholders developed; cost, schedule and the funding mechanism will be presented to the board later.
The approved design lowers the president's podium by three steps (about 12 inches) and lowers the clerk's desk to floor level while pulling it 14 inches forward to provide the wheelchair turnaround space shown in the plan. A short ramp would provide access to the president's podium; presenters said a ramp was preferred over a lift because it is quieter and more reliable.
Susan Misner of the mayor's Office on Disability described the process and the chosen design, saying the plan "preserves all of the president's desk and the historic detail" while giving permanent access to both the president's podium and the clerk's desk. She told the board the design arose from a multiyear process that produced 18 initial options and was narrowed through review by preservation and disability stakeholders.
Ellen Schumer, chair of the City Hall Preservation Advisory Commission, urged approval on preservation grounds, saying the chamber's woodwork is rare and the chosen option was "the most expedient and the less costly and destructive to the chamber." Jesse Lorenz of the Independent Living Resource Center told the board the vote would send an important message to people with disabilities.
Several supervisors said they preferred an alternative that would place the president and clerk at the same floor level and remove the elevated podium entirely, citing symbolic benefits and ease of interaction. Supervisor Avalos asked whether the board could adopt a configuration that keeps the desk level with the rest of the board; Misner and public works staff said that option had been explored and thoroughly vetted but that advocates in the disability community opposed abandoning the president's podium because it would risk future reversals and loss of permanent access. Supervisor Daley and others said they supported moving as quickly as possible to make the chamber accessible, even if the preferred long-term layout differed.
Supervisor Ellsberg moved item 29 and tabled item 30; the motion was seconded by Supervisor Alioto Pier and carried 9-1 on roll call. Officials said the board is approving the certificate of appropriateness only; the construction contract, final cost and schedule will be returned for approval at a later date.
Next steps include final design-to-construction documents, funding authorization and construction oversight. The city attorney and public works staff will return with the necessary appropriation and procurement items before work begins.