Get Full Government Meeting Transcripts, Videos, & Alerts Forever!
Get email alerts on the 299 Valencia Appeal topic
No spam. Unsubscribe anytime.
Neighborhood groups appeal planning commissions parking approval at 299 Valencia; supervisors table decision after lengthy hearing
Summary
Neighbors and citywide advocacy groups appealed a planning commission decision that granted additional parking for a 36-unit project at 299 Valencia Street; after hours of testimony supervisors voted to table the appeal to allow more staff analysis and findings.
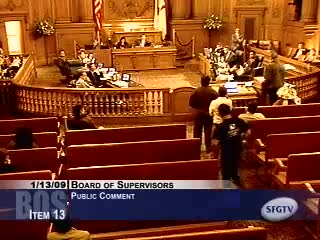
Neighbors and citywide advocates squared off before the San Francisco Board of Supervisors over a planning commission decision that granted conditional-use authorization for additional parking at a proposed 36-unit building at 299 Valencia Street.
Appellants led by Jason Henderson of the Hayes Valley Neighborhood Association urged the board to overturn the planning commissions conditional-use approval for seven spaces above the 0.5-as-of-right standard in the Market and Octavia planning area. Henderson told the board the conditional-use authorization was a "Pandora's box" for future approvals and said the commission had not demonstrated that extra parking was "necessary or desirable." He and other speakers cited census data for the block group showing high rates of car-free households and argued the extra parking would be incompatible with the neighborhoods transit- and bike-oriented character.
Advocates for transit-first and neighborhood character included Andy Thornley of the San Francisco Bicycle Coalition, Tom Radulovich of Livable City, and other residents and neighborhood association representatives. They argued the Market and Octavia plan intentionally reduced parking to encourage walking, cycling and transit, and they said granting this conditional use risked undermining that multi-year community process.
Project supporters and immediate neighbors in the Mission Dolores area told a different story. David Silverman, representing the property owner, and project architect Michael Levin said the 25-space underground garage allowed active retail on the ground floor and avoided a street-level parking facade. Levin showed a revised ground-floor plan and warned that removing seven underground spaces would make excavation and an underground garage economically unfeasible; the design would revert to ground-floor parking and lose most storefront retail. Project supporters also submitted letters from immediate neighbors and neighborhood groups backing the planning commission approval.
Planning Department staff (Anne Marie Rogers) told the board the Market and Octavia plan allows up to 0.5 parking as of right and up to 0.75 by conditional use; the commission had made the code-required findings (including the specific nine findings in Planning Code section 151.1(f) governing additional parking). Staff pointed to built-in plan monitoring (an Octavia time-series report) to review overall parking trends across the plan area over time.
Speakers at the hearing emphasized two tightly contested legal points: (1) whether the planning commissions findings under Planning Code section 303 and the nine-item test in section 151.1(f) were sufficiently supported by the record; and (2) whether granting the conditional use would set a precedent that undermined the Market and Octavia plans parking reductions.
After hours of testimony from neighborhood leaders, transit advocates, nearby residents, planning staff and the project team, the board considered motions to proceed on the merits and to table. An initial motion to table the clerks preparation of findings for item 9 failed for lack of the required supermajority (the roll-call on that motion resulted in 7 ayes and 4 noes; the motion needed eight votes to carry). Later in the meeting the board adopted a separate motion to table the items related to the 299 Valencia appeal and associated findings; the final roll call on that motion passed unanimously (11 ayes, 0 noes).
With the items tabled, supervisors said they were deferring a final decision to allow additional review and for staff to prepare materials that clarify how the planning code findings were applied and how the project fits into broader Market and Octavia monitoring. The clerk recorded that the items were placed on hold and would return with requested materials and findings.
Key technical details recorded in the hearing record: the project proposes 36 residential units, 25 residential parking spaces (about 0.69 spaces per unit), two car-share spaces required by the commission, and an underground garage with ground-floor retail. Appellants asked the board to reduce parking to the 0.5-as-of-right ratio. Planning staff and the commission relied on findings in Planning Code section 303 and the nine-factor test in section 151.1(f when approving the extra parking.
Next steps: the boards tabling action paused final action so staff can prepare additional findings and clarifying materials; the item will return to the supervisors for further consideration.