Get Full Government Meeting Transcripts, Videos, & Alerts Forever!
Get email alerts on the Land Use Development topic
No spam. Unsubscribe anytime.
Board affirms planning department on Green Street garage, upholds categorical exemption
Summary
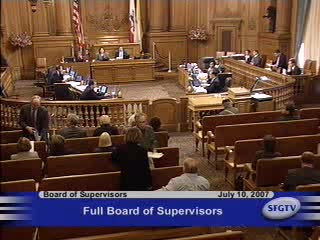
The Board of Supervisors voted to affirm the Planning Department's determination that the proposed garage at 1135'1139 Green Street is categorically exempt from CEQA review, sending the matter back to the building-permit process while directing preparation of findings.
The San Francisco Board of Supervisors on July 10 affirmed the Planning Department's finding that the proposed garage at 1135'1139 Green Street (the Bugbee cottages) is categorically exempt from environmental review under the California Environmental Quality Act (CEQA), approving related motions and directing the clerk to prepare findings.
The decision came after an extended public hearing in which residents, historic-preservation experts, geotechnical and structural engineers, project architects and the project's attorney presented competing evidence about the project's impacts on an 1877 concrete retaining wall and the three cottages above it. Opponents asked the board to return the matter to Planning for a full environmental review; supporters, including the property owners and several neighborhood groups, said the project protects the wall and provides off-street parking and accessibility benefits.
Why it matters: The case ties local debates over historic preservation, hillside engineering and neighborhood livability. Neighbors said large excavations on Russian Hill have cumulative impacts on bedrock and historic fabric; the owners and their engineers said the proposal would remove loads from the old wall, strengthen it with modern concrete work and provide five off-street spaces plus an elevator for aging residents.
Key facts and actions - Project: Proposed internal garage and related excavation behind the historic 1877 retaining wall at 1135' 1139 Green Street (three Tudor-style cottages). The sponsor proposes an underground garage, a 10-foot garage opening in the retaining wall and associated structural work. - Hearing: Item 54 (appeal of Planning Department's categorical exemption) with companion actions 55 (affirm exemption), 56 (disapprove exemption) and 57 (prepare findings). - Motion passed: "Move items 55 and 57 and table item 56," made by Supervisor Alioto Pier and seconded by Supervisor Dufty. Roll call recorded the following votes (as read into the record): Supervisor Alioto Pier: yes; Supervisor Ammiano: no; Supervisor Daley: no; Supervisor Dufty: yes; Supervisor Elsburn: yes; Supervisor Juh / Jew: yes; Supervisor Maxwell: yes; Supervisor McGoldrick: yes; Mayor Karimi: yes; Supervisor Peskin: yes; Supervisor Sandoval: absent. The motion carried and the Planning Department determination was affirmed.
What supporters said - The owners'team and their consultants told the board the proposed work will relieve structural loading on the existing retaining wall and extend its lifespan. Structural engineer Chris Johnson said the design ties a new concrete wall to the existing face and will install waterproofing and drainage, making the wall nonstructural and safer over time. - Geotechnical peer reviewer Hadi Yap (Treadwell & Rollo) and general contractor Bob Mahoney described prior comparable rock excavations and said proper engineering and peer review can permit excavation without damaging the wall. - Brett Gladstone, attorney for the owners, and multiple adjacent neighbors said the project follows Planning guidelines, preserves the historic façade, and provides five off-street parking spaces that would ease severe on-street parking pressure; several nearby residents, block owners and neighborhood groups (including North Beach Neighbors and a majority of those living adjacent to the site) delivered written or spoken support. - Supporters emphasized accessibility: owners said an elevator in the garage is needed so elderly residents can remain in their homes without climbing more than 50 steps.
What opponents said - Appellant architect Joe Butler, Russian Hill residents and preservation specialists argued that earlier site geotechnical work did not identify a substantive water or seismic hazard and that subsequent reports created a problem the project then proposes to solve. They said the Planning record contains conflicting expert conclusions and that CEQA requires a more thorough environmental review in such circumstances. - Testimony described the retaining wall as a rare, early concrete 1877 structure integral to the block's historic character. Opponents argued that the project would remove approximately "about 60,000" cubic feet of rock (a figure cited in testimony) and could hollow the hill behind the cottages, converting the wall into a facade and risking structural and cultural loss. - Neighbors warned of cumulative impacts: several speakers noted recent deep excavations in the neighborhood and said the city lacks a running tally of subsurface work'raising concerns about overall stability of hilltop historic resources.
Clarifying details drawn from the hearing - Excavation amount: witnesses gave slightly different figures; project opponents cited about 60,000 cubic feet (one speaker cited 60,800 cubic feet) of rock removal in testimony. (source: public testimony) - Timeline and reviews: The project has undergone multiple rounds of review and supplemental engineering reports; Planning, DBI (Department of Building Inspection) and DPW peer review were discussed during the hearing. - Peer review: The project proponents agreed to additional peer review during plan check and construction, with named engineers (Treadwell & Rollo; Carl Chan; others) offering to participate.
Meeting context and next steps - Engagement level: High. The Green Street item consumed a large portion of the meeting, with many speakers for and against and multiple expert witnesses. The board heard technical testimony (geotechnical and structural), historic-preservation analysis and many neighborhood statements. - Decision: By affirming Planning's categorical exemption, the Board let the project proceed to the permit-review and plan-check stages (subject to any necessary conditions and the required findings). The clerk was directed to prepare formal findings (item 57) consistent with the Board's action. - Implementation risk: Medium. Project construction will require DBI plan approval and peer review; opponents argued that project risks hinge on subsurface variability and long-term cumulative impacts.
Speakers (as recorded in the hearing) - Joe Butler, architect (appellant / resident representative) — citizen - Elizabeth Wright, Green Street resident; past president, Russian Hill Neighbors — citizen/nonprofit - Richard Lerner, resident — citizen - Kathleen Courtney, resident/owner — citizen - William Kostura, (historian) — citizen/academic - Jay Turnbull, Page & Turnbull (historic preservation consultant) — business - Hadi Yap, principal engineer, Treadwell & Rollo (geotechnical peer reviewer) — business - Chris Johnson, structural engineer, GFTS Engineers (engineer of record) — business - Brett Gladstone, attorney for owners — business - Russ Naylor, Naylor and Chu Architects (project architect) — business - Bob Mahoney, Soil Engineering Construction (contractor) — business - Larry Holmberg, property owner (sponsor) — citizen/business - Steve Kendrick, neighbor / Russian Hill Neighbors cofounder — citizen/nonprofit - Penelope Clark, Russian Hill Neighbors (design & zoning co-chair) — nonprofit - Lynn Jefferson, North Beach Neighbors (former president) — nonprofit (Additional neighbors, tenants and other speakers testified; names and roles are recorded in the meeting transcript.)
Authorities referenced - California Environmental Quality Act (CEQA) - Secretary of the Interior's Standards for Rehabilitation (historic-preservation guidance) - Department of City Planning determination (categorical exemption) - Department of Building Inspection (DBI) plan-check and code standards - Treadwell & Rollo, peer-review engineering reports (referenced in testimony)
Proper names mentioned - Bugbee cottages (1135' 1139 Green Street) - Russian Hill Neighbors - Page & Turnbull - Treadwell & Rollo - GFTS Engineers - Department of City Planning; Department of Building Inspection (DBI)
Searchable tags: ["CEQA","Green Street","Russian Hill","historic preservation","garage","parking","DBI","Planning Department"]
Provenance: transcript segments supporting this article - {"block_id":"7224","local_start":0,"local_end":300,"evidence_excerpt":"Item 54 is a hearing of persons interested in or objecting to the decision of the planning department dated 04/10/2007..."} - {"block_id":"7338","local_start":0,"local_end":400,"evidence_excerpt":"Good afternoon. President Peskin, members of the board, my name is Joe Butler. I'm an architect here in the city, and I'm here today on the appeal..."} - {"block_id":"13127","local_start":0,"local_end":200,"evidence_excerpt":"I'd like to make a motion to move items 55 and 57 and table item 56..."}
Discussion vs. decision - Discussion points included competing engineering opinions about subsurface conditions, the volume of excavation, cumulative impacts on Russian Hill bedrock, and historic-preservation concerns. - Direction/assignment: Clerk directed to prepare findings (item 57) consistent with the Board's action. - Decision: The Board affirmed the Planning Department's categorical exemption (items 55 and 57 carried; item 56 tabled).