Get Full Government Meeting Transcripts, Videos, & Alerts Forever!
Get email alerts on the Land Use topic
No spam. Unsubscribe anytime.
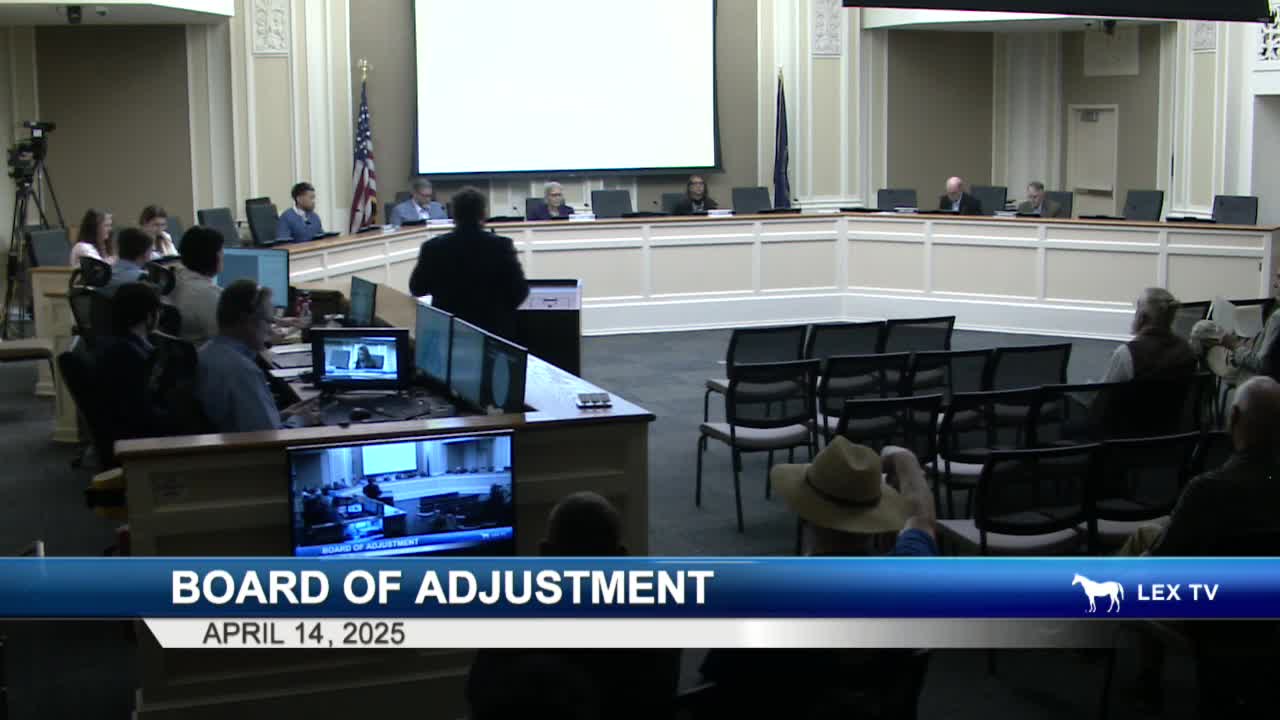
Board of Adjustment approves reduced accessory‑building variance but denies second driveway for Price Road property
Summary
After public testimony and staff alternatives, the Board of Adjustment voted to allow a reduced total of accessory building space (1,356 sq ft) and a narrowed driveway approach but rejected the applicant’s request for a second 20‑foot driveway entrance at 412 Price Road.
The Lexington‑Fayette Board of Adjustment on May 20 approved a reduced variance for accessory buildings at 412 Price Road but disapproved a request to allow a second 20‑foot driveway entrance.
Planning staff, represented by Dalton Belcher, told the board the parcel is substantially larger than nearby lots and that the applicant had applied for multiple relief items: larger accessory building allowance (from the usual 50 percent‑of‑principal‑structure cap to a proposed 1,809 sq ft), increased accessory building footprint, and permission to increase driveway width from 10 feet to 20 feet for an additional driveway to service a proposed garage. Belcher said staff recommended a compromise: permit a lesser total accessory‑building footprint equal to the principal structure (1,356 sq ft) and require the driveway approach be narrowed at the street with a split point at least 30 feet from the right‑of‑way. Staff recommended disapproval of the second 20‑foot driveway entrance as proposed.
Applicant Aurelia Romero told the board the property has long‑standing gravel areas and small outbuildings that accompanied earlier ownership and that she needs space for a 17‑foot trailer and equipment tied to yard‑care work. Romero said the gravel driveway “was there from 1964…we didn't do anything to add to it,” and expressed concern about septic and maneuverability if a narrower approach were required.
Board members called for practical options that would allow parking and access while protecting the residential character of the street. After a brief recess and additional discussion, the board made two motions. First, the board voted to approve a lesser variance allowing up to 1,356 square feet total for accessory buildings and to permit a driveway configuration that narrows at the public right‑of‑way then expands away from the street, subject to a revised site plan that removes gravel, reduces the size of accessory structures to stay within the approved total, and eliminates the proposed second street entrance; building and traffic permits are required before new construction. The motion passed.
Second, the board voted to disapprove the applicant’s request to allow a second 20‑foot driveway entrance. Planning staff had concluded the applicant had not shown the statutory hardship standard required for the driveway variance and that approval could create an unreasonable circumvention of the zoning rules because the expanded driveway had been constructed without proper permits.
The decisions were procedural land‑use rulings; they require the applicant to submit a revised site plan and obtain building inspection and traffic engineering approvals if she proceeds.