Get Full Government Meeting Transcripts, Videos, & Alerts Forever!
Get email alerts on the Land Use topic
No spam. Unsubscribe anytime.
Developers return with revised sketch plan for East Side apartments; commissioners press on density, trees and access
Summary
A sketch plan for a roughly 16.85‑acre, multi‑building apartment project at 750 East Turner Street drew detailed staff and resident comments about removed gated entry, added sidewalks, tree loss and steep slopes; no formal approval was requested at sketch stage.
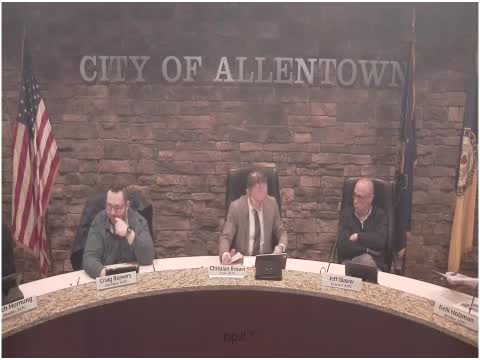
Developers presented a revised sketch plan for a proposed East Side apartment complex at 750 East Turner Street during the Allentown City Planning Commission meeting, and commissioners and residents pressed the team on density, grading, tree removal and vehicle access.
The submission is a voluntary sketch plan for a site the applicant says is roughly 16.85 acres; the submittal shows seven apartment buildings and associated drives and parking with added sidewalks and bicycle racks. Because the filing is at sketch level, staff emphasized the session was comments‑only and no formal approvals are granted at this stage.
Planning staff described the sketch changes from a prior preliminary plan: “The security gates have been removed,” staff said, and sidewalks were added to provide connectivity to Turner, Graham and Irving streets; bicycle racks were added at every building; the community center was moved to make room for units; Building 6 was shortened to allow a full driveway loop; and an emergency access was converted to a full‑sized driveway. Staff recommended additional measures to enhance walkability — for example, creating one or more interior drives that resemble a traditional tree‑lined street with sidewalks and parallel parking — and noted topographic constraints including steep slopes.
Applicant representative Joe (identified in the record as the applicant’s on‑site design lead) said the team had reworked the plans quickly to respond to feedback. He told commissioners he was balancing what the city wants with what is viable for the rental market and that tenants prefer parking close to building entries: “the tenants all like the concept of almost parking at your door, not park here and then have to walk around the whole building to go up to the second floor.” He said his client shortened Building 1 and added a full loop drive so the development no longer contains dead‑end parking.
Commissioners praised several of the revisions but continued to press on density, site disturbance and tree loss. Commissioner Greg said he was “very happy with the overall proposed changes,” but Commissioner Jeff asked whether the consolidated lot — created in part by vacation of former right‑of‑ways — had enlarged the developable acreage and contributed to the project’s intensity. Commissioner Brown (transcript identifies him as a commissioner) urged the applicant to prepare a restoration plan or tree‑planting program to address large areas of exposed ground and tree clearing that city staff said appeared to have occurred without approvals.
Several neighborhood residents testified during public comment. Miguel Ortiz said traffic is already difficult on nearby streets and raised concerns about emergency‑vehicle access; another resident said an easement and access to a backyard garage had been impacted. Kevin Ketchin of 825 East Hamilton Street asked that the plan not create a public cut‑through between private homes and said he worried about added pedestrian traffic through narrow strips of land.
Staff and the commission recommended that the applicant refine the preliminary plan to improve walkability, cluster parking to the sides or rears of buildings, create purposeful common green spaces, and provide documentation on tree disturbance and stormwater. Because this was a sketch plan submittal, the commission provided comments only and no formal vote on the plan was taken.