Get Full Government Meeting Transcripts, Videos, & Alerts Forever!
Get email alerts on the Residential Development topic
No spam. Unsubscribe anytime.
Planning commission reviews early design for six-unit project at 169 Ocean View Drive; neighbors voice privacy, parking and safety concerns
Summary
At an early design review on April 15, the Vista Planning Commission provided nonbinding feedback on a proposed four-building, six-unit condominium project at 169 Ocean View Drive; neighbors raised privacy, parking, utility and fire-access concerns.
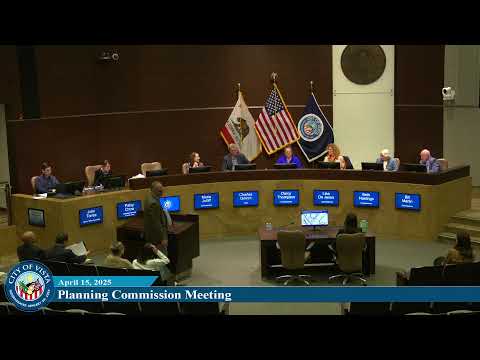
The Vista Planning Commission held an early design review on April 15 for a proposed six-unit multifamily project at 169 Ocean View Drive. Staff presented the project scope and the commission offered preliminary, advisory comments; no vote or formal action was required.
Planning staff said the applicant’s preliminary proposal (planning case P250032) would replace a single-family residence on an approximately 0.2-acre site with four three-story buildings containing six units: two one-bedroom, two two-bedroom and two three-bedroom units. Staff said the proposal yields a density of about 28 dwelling units per acre (the Downtown Vista Specific Plan allows up to 40 du/acre in the historic downtown subdistrict). The project would provide 13 parking spaces (12.5 required under the specific plan calculation), attached garages for each unit, three surface parking stalls, 3,628 square feet of open space (1,524 square feet common; 2,104 square feet private via balconies and roof decks), and rooftop deck areas for some units. Architecture concept images presented to the commission showed a mid-century–inspired palette with flat roofs, vibrant accent colors and large windows.
Logan Anderson, the project architect, told the commission the developer preferred garage parking for each unit with additional uncovered parking for guest spaces. Anderson said an elevator was not included because adding elevators and associated accessibility requirements would reduce usable living area and change unit layouts; the developer elected to remain below the unit threshold that would trigger expanded accessibility provisions.
Several commissioners praised aspects of the floor plans and roof-deck amenities while urging more work on the street-facing elevations and materials. Commissioner Martin said he liked the floor plans and roof decks but questioned whether a mid-century motel theme would be compatible with the neighborhood and asked the applicant to refine the front elevations so the buildings present a stronger streetscape. Commissioner Jolliffe recommended the applicant consider ADA access for at least one unit to support Vista’s stated aging-in-place goals. Commissioners raised questions about parking spillover and how the new development would interact with nearby approved projects that include public parking.
Multiple neighbors from the Ocean View Drive cul-de-sac spoke during public comment. Anjanette Williams, who said she lives at 165 Ocean View Drive, said the proposed structures would "completely encapsulate our home" and raised concerns about loss of privacy, narrower easement access, aging underground infrastructure and fire-truck access. Janine Fair asked about utility easements and whether the plat lines in the proposal would affect existing utility alignments and alley access. Jennifer Pres, a longtime resident and local business owner, said the design felt out of context for the historic downtown neighborhood and described broader concerns about gentrification and cumulative impacts from other nearby developments.
Staff and the commission reminded the public that this item was an early design review; staff said detailed issues such as utility easements, grading, and fire access would be reviewed more thoroughly during formal plan-check and environmental review phases if the project proceeds. Community Development Director Joe Vaca (referred to as Joe Baca in the record) and staff said many technical questions raised by residents would be addressed in subsequent review steps.
Commissioners offered a largely constructive set of comments for the applicant: refine street-facing elevations and materials, consider a different color palette or materials to better fit the neighborhood, evaluate options to provide at least one accessible/ADA-capable unit, confirm that parking calculations and potential spillover effects are addressed, and ensure forthcoming plan-check materials address utilities and emergency access. The commission gave the applicant an overall, nonbinding indication that the project can proceed to formal review, with the caveat that elevations and neighborhood impacts need more work.
Because this was an advisory early design review, there was no motion or formal action; staff will circulate the project for department-level review as it advances in the formal application process.