Get Full Government Meeting Transcripts, Videos, & Alerts Forever!
Get email alerts on the Land Use Cdc Update topic
No spam. Unsubscribe anytime.
Council tentatively approves annual community development code updates after public hearing on cottage clusters and accessory-structure rules
Summary
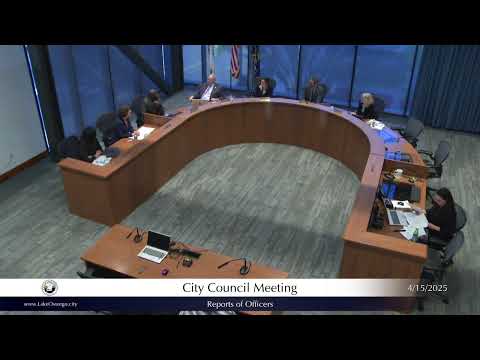
After a public hearing with neighborhood testimony about cottage clusters and accessory structures, the Lake Oswego City Council tentatively approved Ordinance 2959 on April 15, directing staff to return May 6 with final findings and adopting the planning commission’s recommended Option 2 for clarifying when accessory structures count as “detached.”
The Lake Oswego City Council held a public hearing on Ordinance 2959 — the annual update to the Community Development Code (CDC), Chapter 50 — and tentatively approved the package on April 15, directing staff to return with final findings May 6. The council voted 6-0 to tentatively adopt the amendments and to implement the planning commission’s recommendation on what the council identified as the most contested change.
Why it matters: The CDC updates include 16 maintenance items intended to fix errors and clarify language, and seven policy items that refine development rules affecting historic nonconforming dwellings, reconstruction of nonconforming commercial and multifamily structures, accessory-structure setbacks and heights, commercial building design standards for accessory structures, middle-housing land divisions, generator setback variances, and the definition of “detached” for accessory structures. Several items affect how middle housing, accessory buildings and cottage-cluster developments are built and maintained in established neighborhoods.
Staff presentation and scope Senior Planner Evan Franzen told council the package largely corrects errors and clarifies code language while implementing minor policy changes to streamline the permit process and align the CDC with the comprehensive plan. He said the package contains sixteen maintenance items and seven policy items; he summarized the seven policy proposals and noted one previously discussed proposal — requiring common courtyards for cottage clusters to be placed in a separate tract — was removed after staff consultation with developers and the planning commission.
Key policy items Franzen described included: - An exception for historic landmark dwellings so additions that increase floor area do not trigger contradictory nonconforming requirements; - Clarification that nonconforming commercial, industrial and multifamily structures can be reconstructed up to 50% of valuation in cases other than natural disaster without forcing full conformance; - A modest increase in the accessory-structure height threshold to reduce common code-enforcement issues involving sheds and prefabricated structures; - Clarifying the application of commercial building design standards to accessory structures; - Refining how middle-housing land divisions apply so ownership-only land divisions are governed by appropriate, limited standards; - Creating a minor-variance path for placement of residential generators located in required setbacks, and - Two options to refine the definition of “detached” for accessory structures. Option 1 would replace the existing 3-foot separation metric with a requirement for no structural connection; Option 2 retains the 3-foot separation standard but clarifies that it applies to accessory structures. Franzen said the planning commission unanimously recommended Option 2.
Public testimony Several residents representing neighborhood organizations urged stricter local controls for cottage-cluster developments and other middle-housing outcomes. Carol Lockhart, identified as the land-use liaison for Forest Hills, urged the council to require common courtyards for cottage clusters to be recorded in a separate tract rather than an easement and to adopt a minimum footprint for cottages (she urged 850 square feet). Lockhart said developers preferred easements and that staff had told the planning commission developers found a tract requirement overly restrictive; she told council, “This has gone too far. You need to put a stop to this privileged relationship between staff and developers.”
Chris Durkee (chair of the Palisades Neighborhood Association), Stacy Houser (a First Edition neighborhood resident), and Deborah Link (another First Edition resident) repeated similar concerns: they asked council to require common courtyards be held in a separate tract, set a minimum cottage footprint, and adopt Option 2 for the detached-structure clarification. Several neighborhood groups, including the neighborhood chairs committee, supported those positions, Franzen said.
Staff and legal context Planning staff said the choice between a tract and an easement affects building-code separation and fire-separation requirements and that developers had advised against requiring tracts because of the resulting need for firewalls or minimum separation. Jessica New Modelo, identified in the hearing as the community development director, clarified that whether a courtyard is in a tract or an easement, maintenance obligations and access rights can be set in recorded documents, and that enforcement is possible under either approach; staff nevertheless noted that a tract can reduce ambiguity over ownership and encroachment.
Council decision and next steps Council ultimately voted to tentatively approve Ordinance 2959 and adopted Option 2 for the definition of detached as recommended by the planning commission. The motion directed staff to return to council on May 6 with the final ordinance and findings; if findings are approved on that schedule, the amendments would become effective 30 days after the findings are adopted (staff indicated a likely effective date of June 5). Councilors asked staff to continue outreach and noted state-level housing legislation could change parts of local code; staff warned that proposed state bills could limit cities’ authority to impose minimum unit sizes or other limits.
What to watch for Council’s May 6 action and the final findings will determine the exact regulatory text and effective date. Neighbors who testified asked for two additional actions — a tract-based requirement for cottage-cluster courtyards and a minimum cottage footprint of 850 square feet — that the council did not adopt at the hearing. Several councilors asked staff to monitor state legislation (including the draft middle-housing bills discussed during the hearing) and to integrate any necessary technical fixes into future code audits.