Get Full Government Meeting Transcripts, Videos, & Alerts Forever!
Get email alerts on the Land Use Planning topic
No spam. Unsubscribe anytime.
Lake Elmo planning commission tables Inwood 'Eighth Edition' PUD after design, traffic and park concerns
Summary
The Lake Elmo Planning Commission on April 14 tabled consideration of MI Homes' Inwood "Eighth Edition" preliminary plat and planned unit development (PUD), and the related amendment to the city's 2040 comprehensive plan, after staff advised the commission that the preliminary plat and PUD, as submitted, did not meet the city's design standards.
The Lake Elmo Planning Commission on April 14 tabled consideration of MI Homes' Inwood "Eighth Edition" preliminary plat and planned unit development (PUD), and the related amendment to the city's 2040 comprehensive plan, after staff advised the commission that the preliminary plat and PUD, as submitted, did not meet the city's design standards.
City planner Nathan (staff) told the commission that staff "do recommend a denial of the preliminary plan and PUD plans as presented" but that staff supported approval of the comprehensive plan amendment to consolidate future land-use categories in the area.
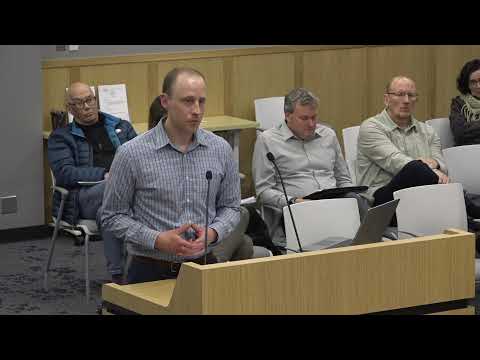
The action came after a presentation from MI Homes' project representative John Raskin and public comment from nearby residents who cited traffic, pedestrian safety, park access and stormwater/water-supply concerns.
Why the decision matters: The application would redevelop four parcels south of Fifth Street North and east of Island Trail in the Inwood area into mixed high-density residential uses. The developer proposes 149 attached townhomes and a 123-unit apartment building on just under 19.5 acres; the proposal requests multiple PUD flexibilities including private roads, reduced lot-area requirements for the apartment site, reduced setbacks, and impervious-surface exceptions for townhome lots.
Staff findings and recommendation
Nathan, presenting staff's review, said the application comprises three requests: a preliminary plat, a PUD with multiple code deviations, and a comprehensive plan amendment to make the area uniformly "high density residential." He summarized the site's history, noting an earlier Inwood PUD approved in December 2014 and an environmental assessment worksheet (EAW) that anticipated multifamily and townhome development in this part of the PUD.
Staff flagged several design and code issues: lot-area flexibility for the apartment parcel, front- and rear-yard setback variances for the townhome lots, impervious-surface deviations for the small off-lots drawn around each attached unit, boulevard-tree spacing shortfalls, and vinyl siding proposed for townhome facades (the city's design manual disallows vinyl). Nathan estimated individual townhome lot impervious cover in the 80'to'83 percent range based on scaled drawings and said the developer packet's calculation for the whole project area was lower (about 65 percent).
Nathan also recommended that pedestrian connectivity to Fifth Street North be improved and noted park-commission input favoring cash-in-lieu of land dedication because nearby Ivywood and Stonegate parks serve the area.
Developer response and project history
John Raskin, representing MI Homes, told the commission the site is part of the Inwood PUD approved in 2014 and said much of the project's infrastructure (including the stormwater pond) was built following that approval. "We've been at this for 8 months trying to work through with staff," Raskin said, adding that many of the project's master-plan elements (trail corridors, ponding and some transportation improvements) were considered in the earlier approvals and EAW.
Raskin said the design choices, including private streets and rear utilities, are common for townhome projects and that MI Homes would work with staff on landscaping and other details. He asked commissioners to table action so the developer could respond to concerns.
Public comments
Three nearby residents spoke during the public hearing. Lisa McGinn, who lives on Island Trail, urged improved pedestrian crossings of Fifth Street and raised safety concerns at a curve on Fifth Street. She asked the city and developer to prioritize crosswalks and suggested park funds taken in lieu of dedication be directed to Ivywood and Stonegate.
Matt Anzels (resident on Island Trail) echoed traffic concerns and asked whether local groundwater would be sufficient given new development and a school planned farther down Tenth Street.
Ron Kielpinski asked for building-height clarity; staff answered that portions of the proposed buildings are three stories.
Commission discussion and action
Commissioners voiced repeated concerns about vehicle speeds on Island Trail and Fifth Street North, boulevard tree spacing, the tightness of proposed setbacks, impervious-surface flexibility on small owner lots, and the appearance and materials for the apartment building. Several commissioners said the application was close to meeting standards but needed modifications on landscaping, setbacks, pedestrian connectivity and traffic analysis.
A motion to recommend denial of the preliminary plat and PUD (as submitted) was made and then rescinded; the maker subsequently moved to table the entire application package (preliminary plat, PUD and comprehensive plan amendment) to allow the applicant and staff to work through the outstanding design, landscaping and connectivity issues. The commission voted to table the matter to a future meeting (the applicant and staff discussed May return dates; city staff noted the 120-day statutory review period runs from a complete application filed Feb. 14, creating a deadline of June 14 unless extended by the applicant).
Key project details and outstanding items
- Site: four Inwood-area parcels south of Fifth Street North; total area just under 19.5 acres; one parcel has an address; three are unaddressed. - Proposed: 149 attached townhomes; a 123-unit apartment building; private internal roads; staged phasing of townhomes in three phases. - Requested PUD flexibilities: reduced apartment lot area per unit; reduced front and rear setbacks for townhome off-lots; impervious-surface exceptions on small attached-lot parcels; reduced boulevard-tree spacing; allowance for non-standard siding (vinyl was proposed but is not allowed by the design manual). - Staff estimate of impervious cover on individual townhome lots: about 80'to'83 percent (staff); the developer packet reported 65 percent for the whole project area. - Parks: City park commission recommended cash-in-lieu of land dedication because Ivywood and Stonegate parks are nearby; some neighbors asked that any cash-in-lieu funds be directed to improve those parks and pedestrian access. - Public safety: multiple residents urged the commission to address pedestrian crossings of Fifth Street and the traffic that now uses Island Trail; commissioners noted existing traffic studies date to the 2014 EAW and said updated traffic analysis may be warranted. - Environmental/stormwater: stormwater infrastructure serving this part of the master PUD is already constructed; the EAW and earlier stormwater plans anticipated multifamily development and included large infiltration basins and a reuse-capable pond.
What happens next
The commission tabled the entire application package for further work between the developer and staff; the matter will return to a future planning commission meeting for another public hearing and a recommendation to the city council. Staff warned the city has until June 14 to issue a decision under the 120-day review statute unless the developer grants an extension.
Ending
Commissioners and the developer indicated they were near agreement on many technical points but that additional revisions on setbacks, tree planting locations, impervious calculations, pedestrian connections and material choices would be needed before a final recommendation to city council.