Get Full Government Meeting Transcripts, Videos, & Alerts Forever!
Get email alerts on the Downtown Redevelopment topic
No spam. Unsubscribe anytime.
Planning commission workshop explores options to restore Perris downtown theater as catalyst for revitalization
Summary
Consultants presented four design scenarios for the downtown Perris theater ranging from restoration to full expansion. Commissioners and community-focused speakers emphasized preservation of the theater's iconic blade sign, flexible acoustics, and the project's potential to catalyze downtown economic activity; no formal votes were taken.
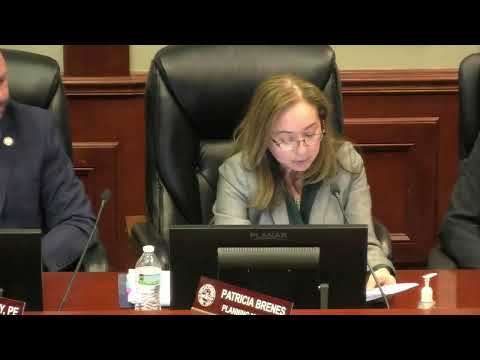
The City of Perris Planning Commission hosted a public workshop April 16 on restoring and reusing the historic downtown theater. Consultants presented four broad scenarios — restoration, restoration with a small addition, restoration with a large addition, and replacement/new construction — and sought commissioner and public input on seating capacity, programming and downtown integration.
A consultant leading the presentation (identified in the record as the project presenter) said the team reviewed community data and theater comparables and found a range of appropriate seating scenarios: a data-derived baseline near 186 seats for current population metrics, and case-study examples centered around roughly 300 seats; the team said larger schemes up to about 500 seats were also under consideration. The presenter said community outreach to date produced "just under 130 responses" and emphasized that "we want data to really drive the decision making for this process" so design choices can support a mix of uses and revenue streams.
Why it matters: commissioners and members of the public framed the theater project as a potential catalyst for downtown Perris. Speakers urged preserving the front-facing facade and the theater’s distinctive blade sign while adding modern support spaces — backstage areas, rehearsal rooms, concessions and pre-function/gathering space — to host music, theater, dance, film and community events. Several commissioners stressed acoustics, backstage support and flexible seating as central design priorities.
Highlights from the discussion: the consultant said the project team will test multiple program sizes and noted that historic fabric behind the marquee appears to need substantial structural work, including seismic upgrades; the presenter said "there will have to be some boards replaced, there will have to be a lot of structure replaced, but I do think it is important that we salvage some of that history in some way." Commissioners and attendees suggested retaining or reclaiming original materials where feasible and using adjacent public space or rooftop areas for outdoor programming. One commissioner urged that the theater not rely on single-use programming and recommended combining the theater with adjacent retail, dining and exhibition space to create a daily sense of place.
Economic development and next steps: an economic development staff member told the commission the department will work on an RFP to solicit private partnerships and mixed uses as part of downtown revitalization and theater restoration. The consultant said the team will continue cost-estimating work and seismic and accessibility analyses; no construction cost or schedule was finalized during the workshop.
No formal land-use decision was recorded during the workshop. The meeting concluded with a request for continued community input and staff follow-up.