Get Full Government Meeting Transcripts, Videos, & Alerts Forever!
Get email alerts on the Tiny Houses topic
No spam. Unsubscribe anytime.
Mount Shasta planners continue work on tiny-house ordinance, staff to draft code clarifying wheels vs. foundations
Summary
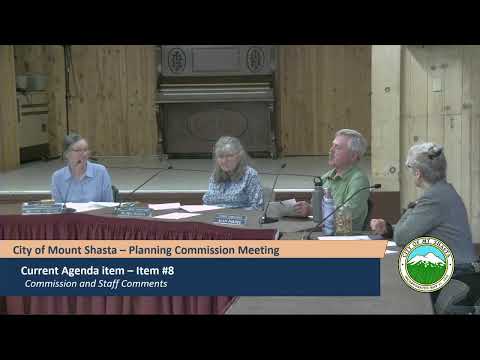
The Mount Shasta Planning Commission continued consideration of a tiny-house-on-wheels ordinance on April 15, 2025, hearing testimony that contrasted tiny-house construction with RV construction and directing staff to draft an ordinance that would allow tiny houses on wheels or on foundations while eliminating a proposed three-unit minimum and retaining a nine-unit maximum per cluster.
The Mount Shasta Planning Commission continued consideration of a tiny-house-on-wheels ordinance on April 15, 2025, hearing technical testimony about how tiny houses differ from recreational vehicles and providing staff direction to prepare a formal ordinance for future public hearings.
The discussion focused on three central issues: how to define tiny houses for permitting (wheels, foundation or both), whether clusters should have a minimum number of units, and site and building standards the city should require if it allows tiny-house villages. Planning staff said the proposal responds to a City Council directive and the city’s housing element implementation program.
Local builder Evan Drake, introduced as a member of the Siskiyou Housing Alliance, told commissioners tiny houses on wheels are constructed more like conventional homes while RVs use a lighter, vehicle-focused envelope. “Tiny houses on wheels are framed conventionally the same way that homes are framed,” Drake said, adding that tiny houses generally have thicker walls, better insulation and higher snow-load capacity than RVs. He also said tiny homes “can last as long as a house, sometimes longer.”
Staff summarized prior direction and a land-area analysis that used the city’s cottage-cluster typology to estimate typical site sizes and unit counts. Under the draft approach discussed, tiny-house villages would remain limited to a maximum of nine units per cluster, consistent with the cottage-court objective design standards. Commissioners broadly agreed to remove a proposed minimum of three units so an applicant could seek approval for one or more tiny homes on an eligible parcel.
Commissioners and staff discussed other technical and regulatory items the ordinance should address if adopted: ownership models for cluster sites, whether tiny homes on wheels should be treated the same as tiny homes on permanent foundations once set and skirted, utility and sewer connections, parking, fire and access standards, landscape and irrigation requirements, and which state or model codes should apply. Jeff (planning staff) said where a tiny house is put on a foundation and anchored, “functionally, once a tiny house is set on its foundation, it is considered a tiny house on a foundation.” Commissioners discussed using objective design standards from Chapter 18.50 to regulate site layout, parking and open space.
On utilities and technical standards, Drake said a direct electrical connection allows larger amperage than typical RV hookups — which are limited by extension-cable sizes and often max out at about 50 amps — and that tiny houses usually have a subpanel or hardwired connection. He also noted Mount Shasta’s typical snow-load rating is 70 pounds per square foot and that RVs typically do not meet that rating.
Staff presented a preliminary land-area analysis showing that a nine-unit cluster typically requires roughly 6,000–9,000 square feet when adding parking, circulation and required common open space; the commission discussed that smaller three- or single-unit clusters could fit on many residential lots. Staff said existing objective standards call for about 1,500 square feet of common open space per nine-unit cluster.
Commissioners debated ownership and maintenance models for cluster projects. Options discussed included individual ownership of each unit with shared common-area maintenance (HOA/CC&Rs), or single ownership with units leased on a single site. Commissioners asked staff to research ownership distinctions by zone before drafting the ordinance language.
No formal ordinance vote occurred at the April 15 meeting. Commissioners provided direction to staff to prepare a draft ordinance for future public hearings that would: - Allow tiny houses either on wheels (skirted or equivalent treatment) or on foundations under a single, definitional standard; - Eliminate a three-unit minimum and retain a nine-unit maximum per cluster; - Apply the city’s objective design standards (Chapter 18.50) and selected building-code requirements (including items from the California Building Code and Appendix Q where appropriate) and clarify which sections apply to wheeled and foundation types; and - Return to the commission with ordinance language and a public-hearing schedule.
What’s next: Staff said it will draft ordinance language incorporating the commission’s direction and return it for a noticed public hearing, at which the commission will decide whether to recommend the ordinance for adoption.