Get Full Government Meeting Transcripts, Videos, & Alerts Forever!
Get email alerts on the Land Use Housing Planning topic
No spam. Unsubscribe anytime.
Sedona planners review Western Gateway master plan with focus on housing, park space and traffic
Summary
Sedona’s Planning and Zoning Commission reviewed a draft master plan for the city‑owned 41‑acre Western Gateway (Cultural Park) site on April 15, 2015, hearing a consultant presentation and public comment on a preferred alternative that combines open space, community facilities and a mixed program of housing and limited retail.
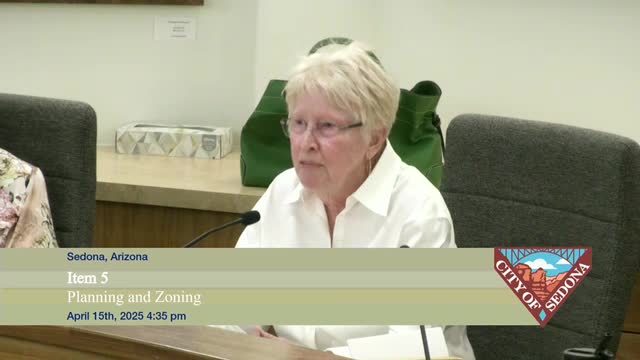
Planning and Zoning Commission members reviewed a draft master plan for Sedona’s 41‑acre Western Gateway (Cultural Park) site at a work session Tuesday and asked staff and the city’s consultant to refine density, parking and phasing details before returning with a revised proposal.
The session, held April 15, 2015, included a presentation by Jay Hicks of DIG Studio and city planning staffer Carrie (last name not specified). Hicks described public outreach (two workshops and surveys) and said the preferred program combines a community park and plaza, a possible 15,000–20,000 square‑foot recreation center and a mixed mix of housing types. “We’ve worked on this now for about 6 months,” Hicks told the commission, outlining how the preferred plan was drawn from two workshop scenarios that received the most support.
The plan responds to a city purchase of the former Cultural Park site in 2022 and aims to balance community‑serving open space with housing supply and small‑scale commercial along Highway 89A. The consultant presented a program range of about 450–490 housing units in the preferred alternative (an alternate schematic showed about 505 units), with roughly 27 of the 41 acres described as developable after accounting for steep slopes and protected view corridors.
Why it matters
Sedona officials and residents framed the site as a rare, city‑owned opportunity to add housing — including workforce and affordable units — while protecting open space and improving public access to the popular Western Gateway trailhead. Commissioners and the public repeatedly pressed on how many homes the site should hold, where higher building heights would be appropriate and how the city and potential developers would pay for infrastructure, parking and community amenities.
Key details from the presentation and public comment
- Site and process: Hicks said the property is about 41 acres; approximately 10 acres exceed a 15% slope and the team estimates about 27 acres are developable. The project has been informed by two public workshops, online surveys (about 950 survey responses reported) and stakeholder meetings with agencies including the U.S. Forest Service, Sedona Fire and local water providers.
- Preferred program: The consultant packaged a preferred alternative that showed 450–490 housing units (the packet earlier showed 505 in one alternate) with a mix of townhomes, 2–3‑story condominiums/apartments and 3–4‑story apartment buildings in locations where the terrain and view corridors would lessen visibility from 89A. Hicks said reducing a 4‑story zone to 3 stories would remove roughly 80 units in the model the team used.
- Public lands and amenities: The plan reserves roughly 12–14 acres as open space and includes a “community benefit” block of about 4.2–4.5 acres that could be used for an event lawn, plaza or a 15,000–20,000 square‑foot recreation center (the consultant estimated a rec center site would require about 100–120 parking spaces). Hicks said a flexible design could accommodate community events (staff modeled festivals sized for about 775 people using a portion of the park plus shared parking).
- Performance venue and amphitheater: Workshop comments favored a smaller scale performance venue. The consultant reported community feedback narrowing support from early high‑end concepts (2,000–5,000 seats) toward a 1,000–2,000 seat range for events that would serve Sedona residents and community gatherings.
- Commercial and mixed use: The consultant recommended small, locally serving retail on 89A (roughly 8,000–15,000 square feet) rather than larger destination retail. An alternate “employment” mixed‑use scenario tested 40,000–80,000 square feet of commercial/office and showed how that would change parking and building form.
- Parking, traffic and transit: Commissioners and members of the public urged study of parking and traffic at the existing signalized intersection on 89A and Cultural Park Place. Hicks said the team had not yet performed a traffic analysis and that another access point to the site would be needed for circulation and fire access. The presentation used an average parking assumption of about 1.5 spaces per housing unit for surface parking in the illustrative layouts, and the consultant noted that an employment block would likely require a parking structure under typical ratios.
- Housing affordability and scale: Commissioners and residents pressed the team about the share of units that might be affordable or deed‑restricted. Staff said the city aims for a mix of income levels (affordable, attainable and market rate) but that final percentages depend on financing and a future RFP/implementation strategy. Commissioners and public speakers pushed both for higher unit totals to address local shortages and for careful limits on height and visibility along 89A.
Public comment highlights
- Guillermo Marquez Sterling, pastor of Church of the Red Rocks, expressed the church’s support for housing and community equity, saying the congregation “is guided by an ethos … whoever you are or wherever you are in life’s journey, you are welcomed here.”
- Holly Johnson, president of Hope House of Sedona, representing the local shelter, said the city “has a housing crisis” and urged a higher percentage of affordable units.
- Rob Smith, a Sedona resident, urged the city to retain or reserve more civic land and said the city paid about $20 million for the site yet would keep approximately 4.2 acres for city use under the current draft; he urged adding the Block 9 area to civic property if feasible.
- Pat Schweiss, executive director of the Sedona International Film Festival, asked the commission to reserve the mixed‑use parcels along 89A for a cultural anchor (a three‑theater performing and film venue) and described the festival’s interest in locating a CineArts Center on the site.
- Several commenters (including residents and an advocacy group representing cyclists) raised concerns about trail access, runoff, trailhead parking and the need for multi‑modal connections, shared use paths and transit/shuttle service.
Commission feedback and next steps
Commissioners praised the public outreach and the level of detail in the preferred alternative but asked for clearer, quantifiable tradeoffs and alternative densities to help weigh public benefits versus impacts. Several commissioners said they favored keeping lower building profiles along 89A and concentrating taller buildings where topography and tree cover conceal massing.
Commissioner discussion also emphasized: - phasing and implementation: how infrastructure would be extended, who would pay for roads and utilities and whether the city would sell land parcels or use long‑term leases to secure public benefits; - coordination with the U.S. Forest Service on trailhead improvements and with ADOT on 89A access/traffic issues; - parking design (surface versus structured or podium parking) and future flexibility so parking areas could be redeveloped over time; and - how much of the housing inventory would be deed‑restricted affordable housing versus market‑rate or workforce housing.
No formal action or vote was taken. Chair Levin closed the item after asking staff to collect the commission’s refinements and public input and return with a revised plan and a subsequent implementation strategy and phasing analysis. Carrie (city planning staff) reiterated that “this is a work session. It is not the final public hearing.”
Ending
Staff and DIG Studio will revise the preferred alternative to reflect the commission’s direction on density ranges, height limits along 89A, the mix of uses for the 4.2‑acre community benefit block, parking strategy and a clearer phasing/implementation approach. The commission listed May 20 as the next possible hearing date for related items (the presentation was described as returning at a later public hearing for formal consideration).