Get Full Government Meeting Transcripts, Videos, & Alerts Forever!
Get email alerts on the Commercial Development topic
No spam. Unsubscribe anytime.
Commission tables proposed mini-warehouse expansion after ARB flags materials, density and landscaping variances
Summary
The commission delayed action on a proposed 385-unit expansion to an existing mini-warehouse facility after the Architectural Review Board recommended denial and staff requested two weeks for revised plans and review.
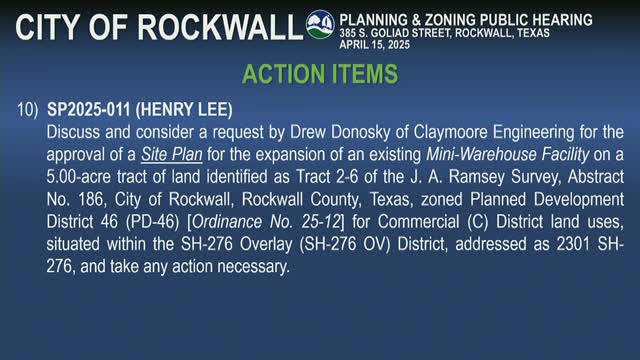
The Rockwall Planning and Zoning Commission on April 15 tabled a site-plan application to expand an existing mini-warehouse facility, citing outstanding design and landscaping variances and an Architectural Review Board recommendation of denial.
The request, submitted by Drew Danoski of Claymore Engineering, proposed an additional 385 storage units in one contiguous building on a roughly 5-acre tract in Planned Development District 46 (SH 276 overlay). Henry, the planning advisor, told commissioners the proposed expansion would bring the site to roughly 706 storage units — about 81 units over the conditional-land-use cap of 625 units for a 5-acre site under the code’s density standard.
Other variances the applicant sought included reduced overall site landscaping (projected 15.4% versus the required 20%), a different mix of canopy and accent trees in the rear buffer, and a roof/architectural treatment that departs from the overlay’s standing-seam metal roof requirement. The Architectural Review Board recommended denial, the staff report said, based on building materials (the applicant proposed board-and-batten siding rather than typical lap siding or approved nonresidential materials), limited architectural articulation, and inconsistency with nearby new development that uses more storefront glass and office-type treatments.
Because the applicant submitted revised plans late, staff asked for time to review them. The commission voted to table the case two weeks to allow the applicant to address ARB comments and give staff time to analyze the new drawings. A motion to table to the April 29 meeting carried on a recorded vote of 6–0.
Why it matters: The proposal would increase storage density on a small commercial parcel and requires multiple variances from overlay standards; the ARB’s design concerns and the density question have substantive implications for how the S H 276 corridor develops.
The applicant will submit revised drawings and staff will return the item for consideration on April 29.