Get Full Government Meeting Transcripts, Videos, & Alerts Forever!
Get email alerts on the Land Use Rezoning topic
No spam. Unsubscribe anytime.
Council approves rezoning of 2.354-acre site near El Dorado Parkway for retail and Montessori with conditions
Summary
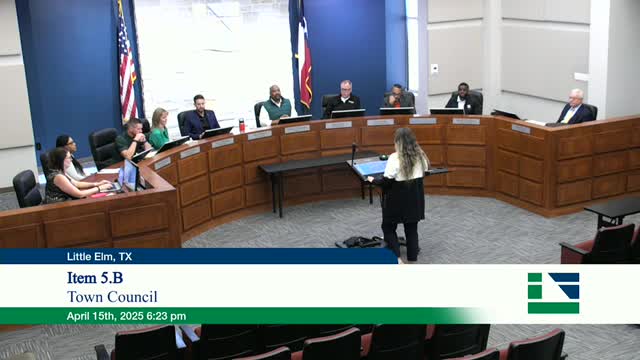
The Little Elm Town Council approved Ordinance 18-03 to rezone about 2.354 acres at the Hart and El Dorado Parkway intersection to a Planned Development permitting retail in the front and a Montessori/childcare facility in the rear.
The Little Elm Town Council approved Ordinance 18-03 to rezone approximately 2.354 acres at the Hart and El Dorado Parkway intersection, allowing a mixed retail and childcare planned development.
Planning staff told the council the applicant proposes a planned development (PD) that would locate roughly 4,000 square feet of retail in the front of the site and a 7,000-square-foot Montessori/childcare use in the rear, including an outdoor play area and a required drop-off lane. Staff said the property is bisected by a 537-foot impact line that limits buildable area and that the applicant proposes to incorporate existing parking spaces, alter some material-percentage requirements, and seek landscaping variances so the site aligns with adjacent development.
The council’s approval was conditioned on two items staff and the planning commission recommended: replacing proposed wood siding with cementitious siding that has a wood-like appearance, and the applicant providing samples or examples of the proposed playground equipment to be included in the development agreement (DA). Planning staff said the planning and zoning commission recommended approval 6–0, subject to the siding change; staff added the playground-sample condition.
Staff reported parking requirements would be met and exceeded: total required parking for the combined retail and childcare uses is 27 stalls, and the plan provides 46 stalls, including an 11-space parking area that was built as part of adjacent commercial development. Staff also described requested modifications to the landscape buffer along El Dorado Parkway (from 25 to about 15.5 feet to match existing conditions) and adjusted masonry and glazing percentages so the building front remains visually consistent with neighboring properties.
During the public hearing the council received no public comment. Council members asked staff to confirm that the existing childcare operation on an adjacent parcel would close as part of this application; staff replied the applicant plans to close the existing location and that a nonconforming use could be reoccupied only if it does not remain vacant for more than six months.
The motion to approve Ordinance 18-03, with the staff- and commission-recommended conditions and the additional requirement that playground-structure samples be provided and incorporated into the DA before execution, carried by unanimous vote (4–0).
The council also voted separately to approve the associated development agreement with the same condition: the agreement would be executed after the applicant provides the playground-structure examples for staff review and attachment to the DA.