Get Full Government Meeting Transcripts, Videos, & Alerts Forever!
Get email alerts on the Capital Projects topic
No spam. Unsubscribe anytime.
Perryton ISD reviews Phase 2–3 school renovation plans; board flags utility reuse and rising material costs
Summary
District staff and the design team reviewed options for office layout, entrances, concessions, restrooms, special education, science classrooms and arts spaces in upcoming renovation phases. No final decisions were made; staff will revise drawings and return for approval.
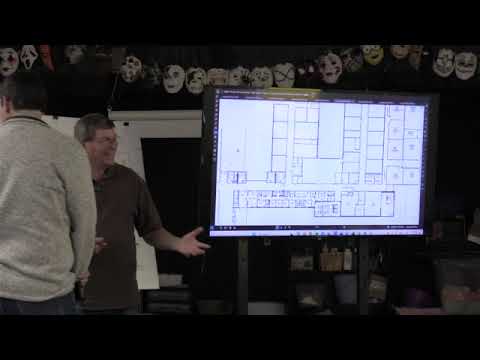
PERRYTON — Perryton ISD trustees and the district design team spent the majority of the work session reviewing schematic options and trade-offs for Phase 2 and Phase 3 of a district renovation program.
Design team members presented plans that generally preserved the existing building footprint while reconfiguring the front office, shifting the main public entrance toward the auditorium, and creating a dedicated teacher resource area from an existing entrance zone. The team described two concession layout options — an open single-entry layout and a segregated design that would separate guests from student circulation — and sought board input on which better met operational and security goals.
Architectural and operations topics discussed in detail included restroom placement and circulation near the cafeteria and auditorium, the addition of a teacher kitchenette and secure teacher-only bathrooms, window height and sightlines in the reception area to improve front-street visibility, and key-card access for restricted zones. The design team proposed moving some existing circulation walls, reskinning exterior walls and keeping as much as possible under the existing roof to reduce new square footage and cost.
Special education and science classroom plans were a focus. The team said the existing special education building footprint would be replaced with a smaller, more efficient suite that would include two special education offices, two special education classrooms and an administrative office. The group also proposed three new science classrooms adjacent to the reconfigured special education area.
Designs for choir, band and theater arts were shown as a Phase 3 expansion. The team said the current theater-arts spaces would be repurposed and consolidated near the stage to create ensemble rooms, rehearsal/ensemble spaces, offices and storage; they emphasized the need to add accessible and nearby restrooms for event use.
Utilities, reuse and cost pressures drew extended discussion. The team said much of the existing water distribution to a portable building could be reused, and that portions of the site's electrical service might be reused if Xcel Energy confirms a switch from single-phase to three-phase service. The team noted prior investment in HVAC systems and said that work reduces the scope of mechanical work in later phases.
Board members and the design team discussed supply-chain and tariff uncertainty. The design lead said suppliers were already notifying customers of price increases ranging broadly (the team reported estimates from roughly 2% up to 25–30% on certain items) and that earlier budget estimates had included roughly a 35% contingency to cover prior disruptions. The team said they are trying to limit new construction square footage and to fast-track procurement where possible to reduce exposure to future increases.
No formal votes were taken; district staff said revised drawings and elevations will be redrawn and returned for eventual board review and approval.
Quotes from the meeting: "We've been also talking with the school administration for, how the arrangement does in the office with CG. And also trying to keep them back try to stay in the same footprint that we've got right now and make building new structure. Yet make the building look newer," said Design team member Steve, describing the guiding approach to preserve footprint while updating finishes.
"We're really trying to be more efficient and maybe look a little more critically at the areas of new square footage," Steve said when discussing cost pressures and options to reduce construction area.
"I gotta give Peyton credit. I mean, this is what it started with this morning, but he did this on the fly," one board member said while reviewing an updated layout.
Next steps: staff and the architect will issue revised plans for the board to review; the team said they will also pursue confirmations from Xcel Energy about electrical-service options and continue to lock subcontractor and supplier pricing for Phase 2 work.