Get Full Government Meeting Transcripts, Videos, & Alerts Forever!
Get email alerts on the Site Plan Review topic
No spam. Unsubscribe anytime.
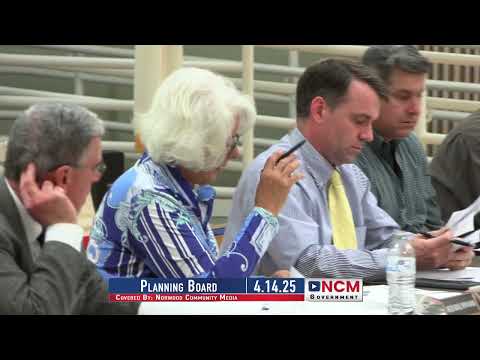
Planning board conditionally approves site changes, ADA ramp at Florida Appliance site
Summary
The Planning Board approved the site plan revisions for Florida Appliance at 1050 Washington Street with conditions requiring a revised landscape plan, pole location and landscaping island replacement.
The Norwood Planning Board on April 14 granted conditional approval for a site plan revision at 1050 Washington Street to add an accessible ramp and reconfigure parking for Florida Appliance.
John Foster of Cross Engineering presented the plan to the board, describing a new patio‑style area at the building’s north side, a relocation of the accessible ramp away from an active loading dock, and addition of accessible parking spaces. Foster said the design will bring the entrance and accessible parking into compliance with the Americans with Disabilities Act (ADA).
Board members and staff discussed landscaping, stormwater treatment and an existing utility pole near the limit of work. The applicant agreed to provide a revised plan showing the pole and to submit a landscape plan that replaces any landscaping removed by the ramp installation and adds at least two native trees and a planting strip to capture runoff. The applicant said the landscape plan will include a depressed planting strip sized at least equal to the existing island to help capture an inch of runoff where feasible.
A motion to approve carried with conditions that the revised plans show the electrical pole, provide the landscape plan to the planning department for staff approval prior to construction, and include a replacement landscaping island of equal size; other standard conditions and two native trees were also required.
The board’s conditional approval also requires the applicant to confirm signage and rail/guardrail details and to ensure final grades meet the ADA 2% slope requirements where applicable. The board recorded the approval and instructed staff to verify the required plan revisions before issuance of permits.