Get Full Government Meeting Transcripts, Videos, & Alerts Forever!
Get email alerts on the General Plan Rezone topic
No spam. Unsubscribe anytime.
Planning commission recommends council approve general plan amendment and rezoning along 2000 West
Summary
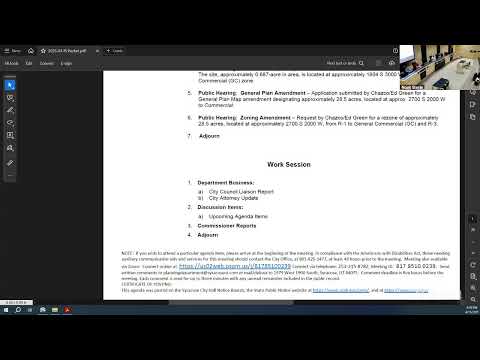
Commissioners voted to recommend that city council amend the general plan and rezone about 28.5 acres near 2000 West and 2700 South to General Commercial and R-3, moving some commercial frontage along 2000 West and retaining medium-density residential behind it, staff and applicants said.
The Syracuse Planning Commission voted to recommend city council approve a general plan amendment and concurrent rezoning for roughly 28–29 acres near 2000 West and 2700 South, shifting frontage to General Commercial while designating interior areas R-3 (medium-density residential).
A city staff presenter explained the request covers multiple property owners and follows an earlier, separate application that sought a PRD; that earlier PRD application was denied and a subsequent self-initiated proposal to convert the entire area to commercial was tabled by council. The current application includes all affected landowners and seeks to move the commercial boundary to capture full frontage on 2000 West while retaining medium-density residential behind the frontage.
Applicant Charles Osmond addressed concerns raised about stormwater and access. "All of our stormwater will end up there from the entire property. So we have that agreement," Osmond said, noting easements and agreements among the three owners and that planned internal roads will provide required access. A nearby resident, Kurt Ecker, expressed concern that stormwater not be pushed onto his property; Osmond responded that easements and planned drainage will accommodate stormwater from the project.
During discussion commissioners asked about likely uses and access; staff said permitted uses will be determined by the General Commercial permitted and conditional use lists in the city code and that individual commercial buildings will be reviewed through site-plan applications. Staff also discussed expected acreages: the residential portion was described in the application at about 12.3 acres, and the commercial frontage parcel north was described as roughly 16 acres — together roughly matching the commission's rezone motion of about 28.5 acres.
Actions: The commission moved, seconded and voted to recommend city council approve the general plan map change as described in the packet. The commission then moved, seconded and voted to recommend city council approve rezoning approximately 28.5 acres from R-1 to General Commercial and R-3. Both motions passed by voice vote.
If approved by city council the general plan and zoning change will allow future subdivision plats and commercial site plans to be filed; details such as internal roadways, stormwater facilities and specific tenants will be addressed during subsequent plat and site-plan reviews.