Get Full Government Meeting Transcripts, Videos, & Alerts Forever!
Get email alerts on the Zoning Variance Open Space topic
No spam. Unsubscribe anytime.
Board grants variance for Grassy Branch home after staff reverses recommendation
Summary
The Metropolitan Board of Zoning Appeals, Division 3, unanimously approved a variance allowing Taylor Morrison of Indiana to build a 2,467-square-foot ranch at 1022 Grassy Branch Drive with 67% open space where 70% is required; staff had initially signaled support but later recommended denial after a full review.
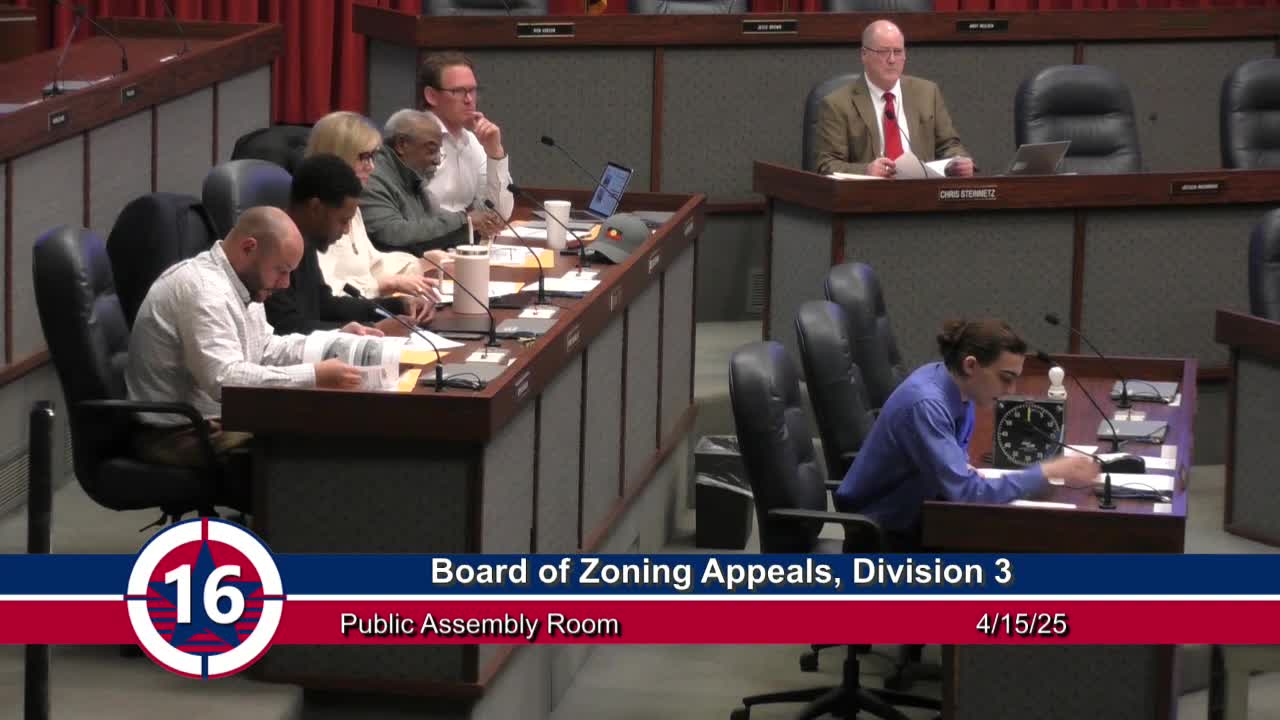
The Metropolitan Board of Zoning Appeals, Division 3, on April 15, 2025, granted a variance to Taylor Morrison of Indiana LLC for a single-family home at 1022 Grassy Branch Drive in Warren Township, allowing 67% open space where the consolidated zoning and subdivision ordinance requires 70%.
The petitioner, represented by attorney John Cross, told the board the house is a ranch-style design needed so a family can accommodate an elderly mother-in-law on the main floor. Cross said the proposed dwelling, 2,467 square feet, is the larger end of the neighborhood’s ranch designs and that the lot is 0.23 acres. He said the developer, Premier Land Company, and the neighborhood homeowners association support the request and that the lot directly abuts a common area to the south that is not slated for development.
“Given the family’s needs for an in‑law suite and additional garage space, we could not reduce the footprint and still meet livability requirements,” John Cross said. He also said the petitioner relied on an earlier staff indication that a 67% open-space outcome would likely be supported when they filed the petition.
Staff, speaking through a senior planner, said the department initially told the petitioner, in mid to late February, that a 67% open-space result would likely be acceptable. After receiving the formal application and performing a fuller review on March 31, staff reversed course and recommended denial. The planner told the board the subdivision was recently platted, lots meet D3 lot-area standards, and the city’s infill housing guidelines favor maintaining consistent spacing and massing on the block. “Staff is recommending denial of the petition,” the planner said.
Cross and Jared Klein, a Taylor Morrison representative, said the petitioner considered replating the common area to add a narrow strip to the lot but viewed that option as more time‑consuming and inefficient than pursuing the variance. Cross argued the vacant common area to the south would mitigate runoff and massing concerns that inform open-space requirements.
Board members asked about the size of comparable houses in the subdivision. Cross and Klein said ranch designs in the neighborhood generally range from about 1,800 square feet to roughly 2,400 square feet; the petitioner’s modified plan is slightly larger than the largest ranch plan previously built there. No members of the public appeared in opposition during the hearing; Cross said the Fountain Fletcher District Association intended to review the case at its April 15 meeting and provide a status report to the board.
After questions and a five‑minute petitioner summation, the board voted 5‑0 to grant the variance. The recorded votes were Brian Hannon, yes; Percy Bland, yes; Joanna Taft, yes; Rod Bohannon, yes; and Erin McBride, yes.
The board chair said staff will circulate findings of fact for signatures so the decision can be finalized.
Outcome and immediate implications: the variance permits the petitioner to proceed with the proposed single‑story home design on the specified lot. The decision resolves this petition at the board level; any further code compliance or building permits will follow the normal permitting process.