Get Full Government Meeting Transcripts, Videos, & Alerts Forever!
Get email alerts on the Commercial Retail Development topic
No spam. Unsubscribe anytime.
Developers told to address buffers, utilities and fire access for proposed 10,640‑square‑foot retail on narrow lot
Summary
Concept Companies presented a preliminary plan for a 10,640‑square‑foot single‑tenant retail building; county staff advised on high‑density buffers adjacent to residences, sidewalk and paving requirements, water/sewer availability and potential fire‑protection workarounds.
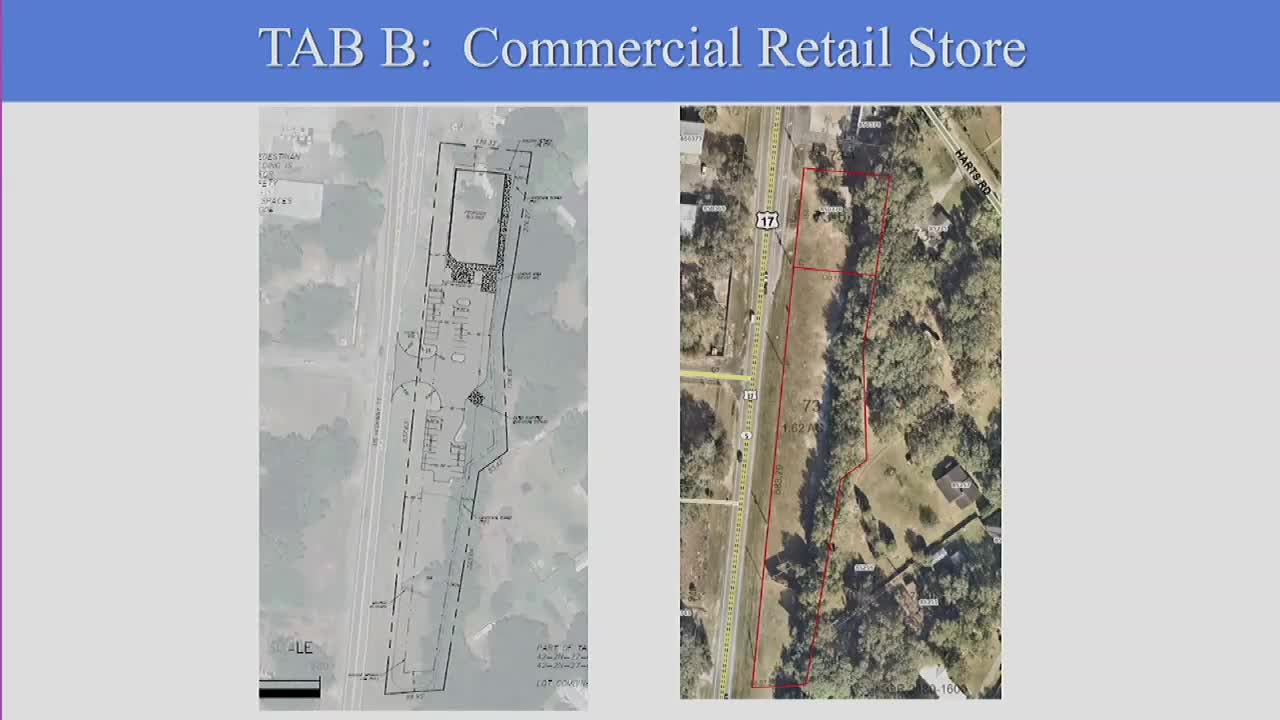
At the April 15 Nassau County Development Review Committee meeting, Holly Irish of Concept Companies presented a preliminary plan for a 10,640‑square‑foot single‑tenant retail store on a long, narrow parcel. Staff walked the applicant through zoning, buffering, utilities and fire‑safety considerations the applicant must address at formal plan submittal.
“Good morning. Holly Irish with Concept Companies. … Our project is a proposed we're at the very preliminary stages of, about 10,640 square foot commercial retail store,” Holly Irish said when introducing the project.
Stephanie Kaiser, Planning, said the site is zoned Commercial General (CG) and “will be subject to the development standards in Article 16” and to the comp plan’s maximum intensity standards. Kaiser told the applicant a high‑density landscape buffer will be required along the parcel’s east side because residential uses lie adjacent to that boundary, and perimeter and mechanical/dumpster screening requirements will apply under the cited code sections (table 37‑6 and section 37‑05(d)).
Development Services staff reiterated county expectations on driveways, sidewalks and stormwater. Kayla Hurst (Development Services) told the applicant a 6‑foot sidewalk would normally be required on the property frontage and an internal sidewalk connection must be provided. The county also requires paved parking and vehicle use areas and stormwater design sized for the 100‑year storm and supported by geotechnical studies and formal stormwater maintenance plans.
Health and utility constraints were a central part of the discussion. The applicant said JEA water is available but distant; staff recorded that the water main is about 5,000 feet from the site and sewer about 2,000 feet from the site based on an availability letter the applicant had obtained. The Health Department asked the applicant to provide a formal water and sewer availability letter for review. “If you decide to go well and septic…we gotta design the well with public use standards,” the Health Department representative said.
Fire staff told the applicant that absence of a nearby public water source could require alternative measures such as storage tanks, dry hydrants or other systems to provide required firefighting water, and reminded the applicant that apparatus access must place a doorway within the required distance for hose deployment. Amanda with Fire said sprinklers may or may not be required depending on hazard classification and building construction; she noted Nassau County’s building threshold that typically triggers sprinkler requirements is around 12,000 square feet, and the proposed 10,640 square feet is below that threshold but water supply for fire operations still must be addressed.
Applicants were also reminded the county’s current two‑step submittal process (preliminary binding site plan and site engineering plan) remains in effect; proposed code revisions that could allow a single‑step SEP process are in draft but must still go through hearings before implementation.
No formal action was taken at the meeting; staff provided written and technical direction for use at formal PBSP and SEP submittal.