Get Full Government Meeting Transcripts, Videos, & Alerts Forever!
Get email alerts on the Development Projects topic
No spam. Unsubscribe anytime.
Nassau County staff outline requirements for proposed 20,000‑square‑foot skate rink near State Road 200
Summary
At an April 15 Development Review Committee meeting, county staff flagged buffers, stormwater, driveway and flood‑zone requirements for a proposed 20,000‑square‑foot competitive skate rink on an roughly 8.5‑acre parcel near State Road 200 and Harry Green Road.
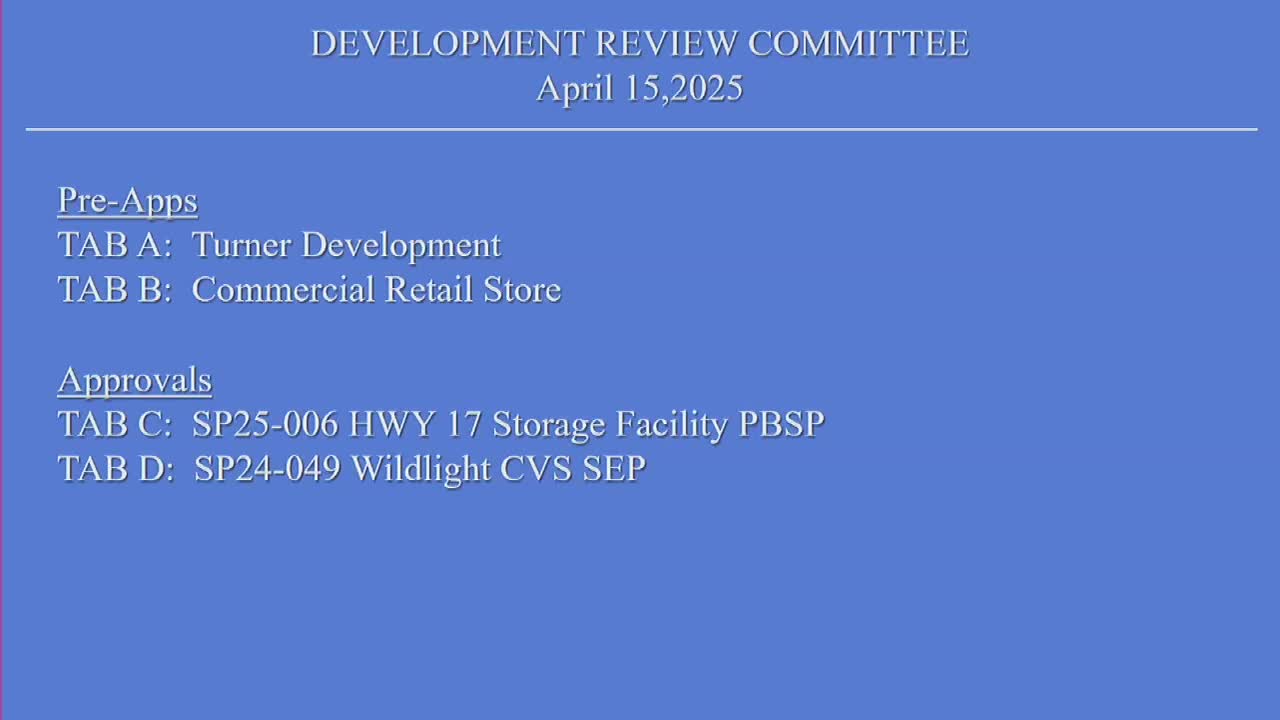
At the April 15 Nassau County Development Review Committee meeting, county staff provided preliminary technical comments on a proposed 20,000‑square‑foot competitive skate rink on an approximately 8.5‑acre parcel near the intersection of State Road 200 and Harry Green Road.
The proposal, presented by Ron Flick on behalf of property owner Judith H. Turner, would develop roughly one‑fifth of the parcel in an initial phase because the applicant reports that just under 70% of the site is wetlands. “Proposing to only develop the a small section of the acreage due to wetlands and wetland mitigation that we have to go through for the remaining balance because we have approximately, just under 70% of the land is wet,” Ron Flick said when introducing the project.
The committee’s technical comments focused on multiple requirements the applicant must meet at plan submittal. Stephanie Kaiser, Planning, told the applicant the property lies inside the State Road 200 overlay and “per Section 30 State Road 200, are required to be an additional 25 feet back, but that can be waived, with the DRC, pending a written request.” Kaiser also noted the parcel’s land‑use and zoning implications: the site is assigned a commercial future land use and is subject to development standards in Article 17 and the comp plan’s maximum intensity limits. She told the applicant a perimeter landscape buffer is required along State Road 200 and a high‑density landscape buffer will be required where the site adjoins residential uses.
Caleb Hurst, speaking for roadway and drainage staff, listed transportation and stormwater expectations: a commercial driveway must meet Article 5 standards; frontage work will likely require a 6‑foot sidewalk and connection to internal sidewalks and, where applicable, a 10‑foot multi‑use trail per Section 11.7.1; parking and vehicle use areas must be paved per Section 9.9.0.1; and stormwater design — including pond top‑of‑bank sized for the 100‑year storm and geotechnical and engineering calculations — will be required at site engineering plan submittal. Hurst also said the applicant must submit a stormwater infrastructure maintenance plan per Section 10.6.0.7.0.4 and that traffic review will be initiated under BOCC Resolution 2019‑174.
Constance Lake, Building Department, said she had no additional comments but noted the site appears to be in an X flood hazard zone on FEMA map panel 214GS. Ronnie from the Health Department asked the applicant to provide a letter of availability for water and sewer. Amanda with Fire advised that lack of a nearby water source could require alternate fire protection measures such as tanks or a dry hydrant and said fire apparatus access must place a door within about 50 feet of the building for firefighting operations.
The presentation was handled as a pre‑application review; staff provided technical comments intended for use at the time of preliminary binding site plan and site engineering plan submittal. No formal vote or county approval was taken at the meeting; the committee’s comments were advisory.
The applicant said the ownership information will be corrected before formal submittal and acknowledged staff guidance on buffers, access, utilities and stormwater. The committee recorded the meeting and advised the applicant to include the noted reports and plan elements when formally applying.