Get Full Government Meeting Transcripts, Videos, & Alerts Forever!
Get email alerts on the Land Use Development topic
No spam. Unsubscribe anytime.
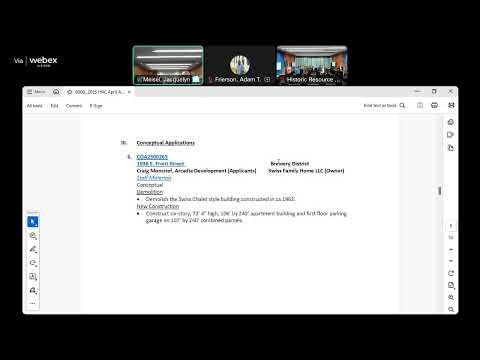
Commission holds extended conceptual review of proposed 6‑story redevelopment at 136 South Front Street; no action taken
Summary
The Historic Resources Commission held a conceptual review of a proposed demolition and six‑story replacement at 136 South Front Street and did not approve demolition; commissioners asked for more documentation, pedestrian‑scale views and tree preservation information.
The Historic Resources Commission conducted a broad conceptual review on April 17 of a proposed demolition and replacement at 136 South Front Street that would remove the existing midcentury building and build a six‑story apartment building with a ground‑level garage. Staff and commissioners discussed whether the existing structure should be considered a contributing resource to the Brewery District and what level of documentation and alternatives the commission should require before considering demolition.
A public comment submitted in writing and read into the record urged the commission to reject the proposal on multiple grounds. The commenter, who signed her message as Alyssa Evans, wrote that a six‑story building would be incompatible with the two‑ and three‑story context of nearby residences, would remove green space and mature trees, and would not provide adequate parking for the number of proposed units.
The project team — attorney Craig Moncrief and architect David Malecca — said the proposal responds to the city’s new Title 34 zoning rules that encourage infill and higher‑density housing on surface parking lots. Moncrief said the applicant had sought upfront feedback because the team concluded the existing building could not be reasonably incorporated into a viable redevelopment. "We filed that is because we've looked at every option and there is no way to incorporate this existing building into this development," Moncrief said.
Architect David Malecca, who described himself as a classical architect with experience on local restoration projects, told commissioners he judged the existing building to be a poor example of the style it imitates and said interior fabric had been removed and original construction altered; he described structural and code complications that the applicant said would make adaptive reuse financially and technically infeasible.
Staff advised the commission that, under the city’s land‑use and preservation framework, the Historic Resources Commission retains authority to review demolition and new construction in the Brewery District. Staff cited the zoning update (Title 34) and related Title 31 design and preservation provisions and asked the commission to weigh whether a demolition would be supported at a later hearing once more detailed construction documents were submitted. Staff recommended the commission treat the current filing as conceptual design feedback and not take an action on demolition at the meeting.
Commissioners were divided. Several commissioners said the building meets the local definition of a contributing building because it is older than 40 years and reflects a phase of local development, and argued the commission must apply demolition standards carefully. Other commissioners said the building’s historic fabric had been substantially altered, the interior was gutted before the applicant’s ownership, and the site — currently containing a commercial building and large surface parking — presented an opportunity for higher‑density infill if sensitively designed. Commissioners asked the applicant to provide more detailed documentation of existing construction, photos and a measured existing‑conditions plan, pedestrian‑level perspectives showing neighborhood context, and a landscaping/tree‑preservation plan that addresses the trees on site.
Property owner Rayna Malai described the building’s condition and her financial constraints. Malai said she bought the property around 2010, had attempted repairs and maintenance but could not afford major rehabilitation, and said parts of the building are failing. "I am literally on the verge of bankruptcy… I cannot maintain that property," Malai said.
After extended discussion, the commission did not vote to approve demolition. Instead, commissioners offered substantive feedback and asked the applicant to return with additional documentation and design work that responds to the commission’s questions about massing, pedestrian scale, tree preservation and whether portions of the building could be incorporated. Staff will work with the applicant on a follow‑up filing.