Get Full Government Meeting Transcripts, Videos, & Alerts Forever!
Get email alerts on the Residential Design topic
No spam. Unsubscribe anytime.
Planning commission approves second‑story addition at 2106 Arthur Avenue
Summary
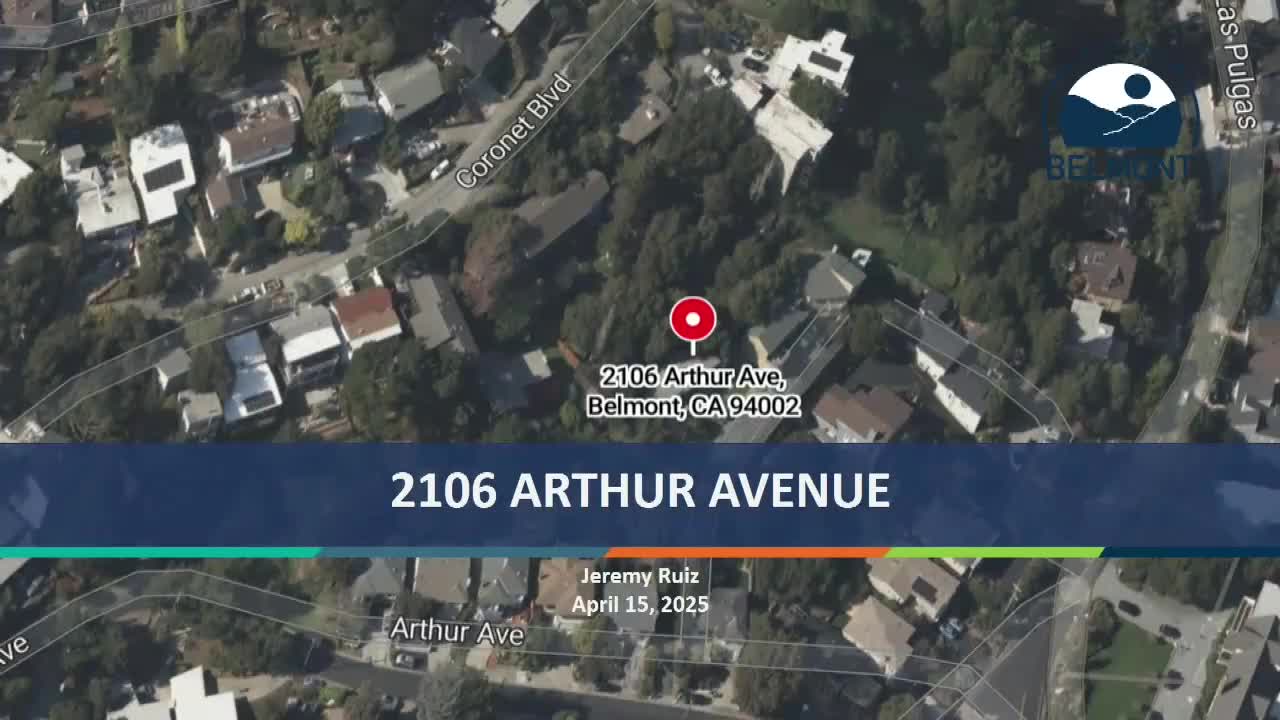
The Belmont Planning Commission approved a single‑family design review for a two‑story addition at 2106 Arthur Avenue on April 15, 2025, by a 4‑0 vote with one abstention. Staff said the proposed project meets zoning and residential design guidelines; drainage and stormwater issues will be addressed at the building‑permit stage.
The Belmont Planning Commission on April 15, 2025 approved a single‑family design review for 2106 Arthur Avenue, permitting a new second story and a lower‑level expansion. The motion passed 4‑0 with one abstention; one commissioner who had a proximity conflict did not participate.
Staff told commissioners the proposal would add 1,094 square feet on an upper floor and expand the lower floor by 627 square feet for a total post‑project gross floor area of 3,498 square feet, below the maximum allowed for the lot. The effective lot size was described as 12,703 square feet after accounting for an access easement; staff said the permitted maximum gross floor area for lots of 10,000 square feet or greater is 3,905 square feet. Setbacks presented in staff materials showed front: 44 feet; right: 16 feet; left: 12 feet; rear: 35 feet 9 inches. Staff recommended approval, finding the additions were consistent with the city’s residential design guidelines and would not exceed the 28‑foot height limit for the location.
In response to commissioner questions and public comment, staff and the applicant said drainage and stormwater control measures would be reviewed and required during the building‑permit review with involvement by planning, building, and public works. The applicant, Richie of Alexan Architects, told the commission the property was in poor condition when the owner purchased it and that the owner decided to expand. Richie said neighbors raised concerns about privacy and drainage at the neighborhood meeting; he said the applicant superimposed the proposed addition into neighbor photos and believed the addition would remain screened by existing trees.
A Zoom speaker, identified in the record as Zen Q, told the commission that a nearby spring feeds water down through the neighborhood and asked whether the districting of spring flow could be rerouted; the speaker also cited a past backyard flood. The commission and staff replied that stormwater and site drainage would be addressed during the building‑permit stage and that any required erosion control or drainage improvements would be reviewed before construction.
After deliberation, a commissioner moved to adopt a resolution approving the single‑family design review (application number given in the record as 2020Five‑six). The motion was seconded and carried by recorded vote: four ayes, one abstention; the record notes one recusal/abstention related to a proximity conflict. The planning commission’s approval is appealable within 10 calendar days, and staff noted building‑permit review will follow the design approval.
The commission’s action covers only the design‑review approval on this parcel; permits addressing drainage, grading, and erosion control will be required during the separate building‑permit process.