Get Full Government Meeting Transcripts, Videos, & Alerts Forever!
Get email alerts on the Libraries topic
No spam. Unsubscribe anytime.
Library board presents schematic design for downtown expansion; city and county have funded schematic design
Summary
Library board and staff briefed the council on a schematic design for an expanded main library and second‑floor children/teen space. The study calls for a main library of at least 65,186 square feet (current main ~30,000) and estimated construction costs were presented to the council.
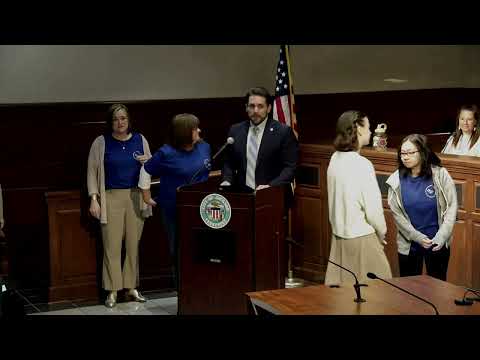
Representatives of the Jackson Public Library and the library board presented progress on a proposed downtown expansion during the April 1 council meeting, summarizing a multi‑year feasibility and strategic planning process and recent schematic design work supported by city and county funds.
Philip Mullins, library board chair, and library staff reviewed usage data and recommendations from a feasibility study that called for a main library of not less than 65,186 square feet; the presenter said the current main library is about 30,000 square feet. The study also recommended an enlarged north branch and expanded spaces for technology, meeting rooms, archival collections (the Tennessee Room), study rooms and a dedicated children/teen floor.
Schematic design and costs
Library presenters said the city and county jointly funded schematic design work out of library capital (city/county funds totalling $204,000 for schematic design in the current phase). The architects estimate design development at about $789,596 and estimated construction and renovation costs at $32,228,390. Presenters said the city and county intend to share construction costs when the project moves forward.
Design priorities and public safety
Design elements emphasized protecting children’s areas (proposed second‑floor children/teen maker space with controlled access), consolidating entrances/exits to improve safety and adding additional parking by repurposing adjacent Rotary Park space. Presenters said the design calls for one main public entrance and a new drive‑through for convenience. Library staff also described existing usage: about 15,000 monthly visits (with about one‑third at the North Branch) and more than 420,000 annual circulations for fiscal year 2023–24.
Next steps
Presenters said design development should be undertaken 14–18 months before construction and asked the council to keep the project in future budget planning. They requested follow‑up as the CRA and city finalize timing and phasing; staff asked the council to consider parking, Rotary Park plans and future capital allocations.
Meeting detail and requests
Library board members in the audience were acknowledged; staff asked council members to remember the library’s space and programming needs during budget and planning discussions. The council did not take formal action on the schematic design at this meeting.