Get Full Government Meeting Transcripts, Videos, & Alerts Forever!
Get email alerts on the Zoning Code Update topic
No spam. Unsubscribe anytime.
Wauwatosa planners begin targeted zoning update to align code with TOSA Tomorrow plan
Summary
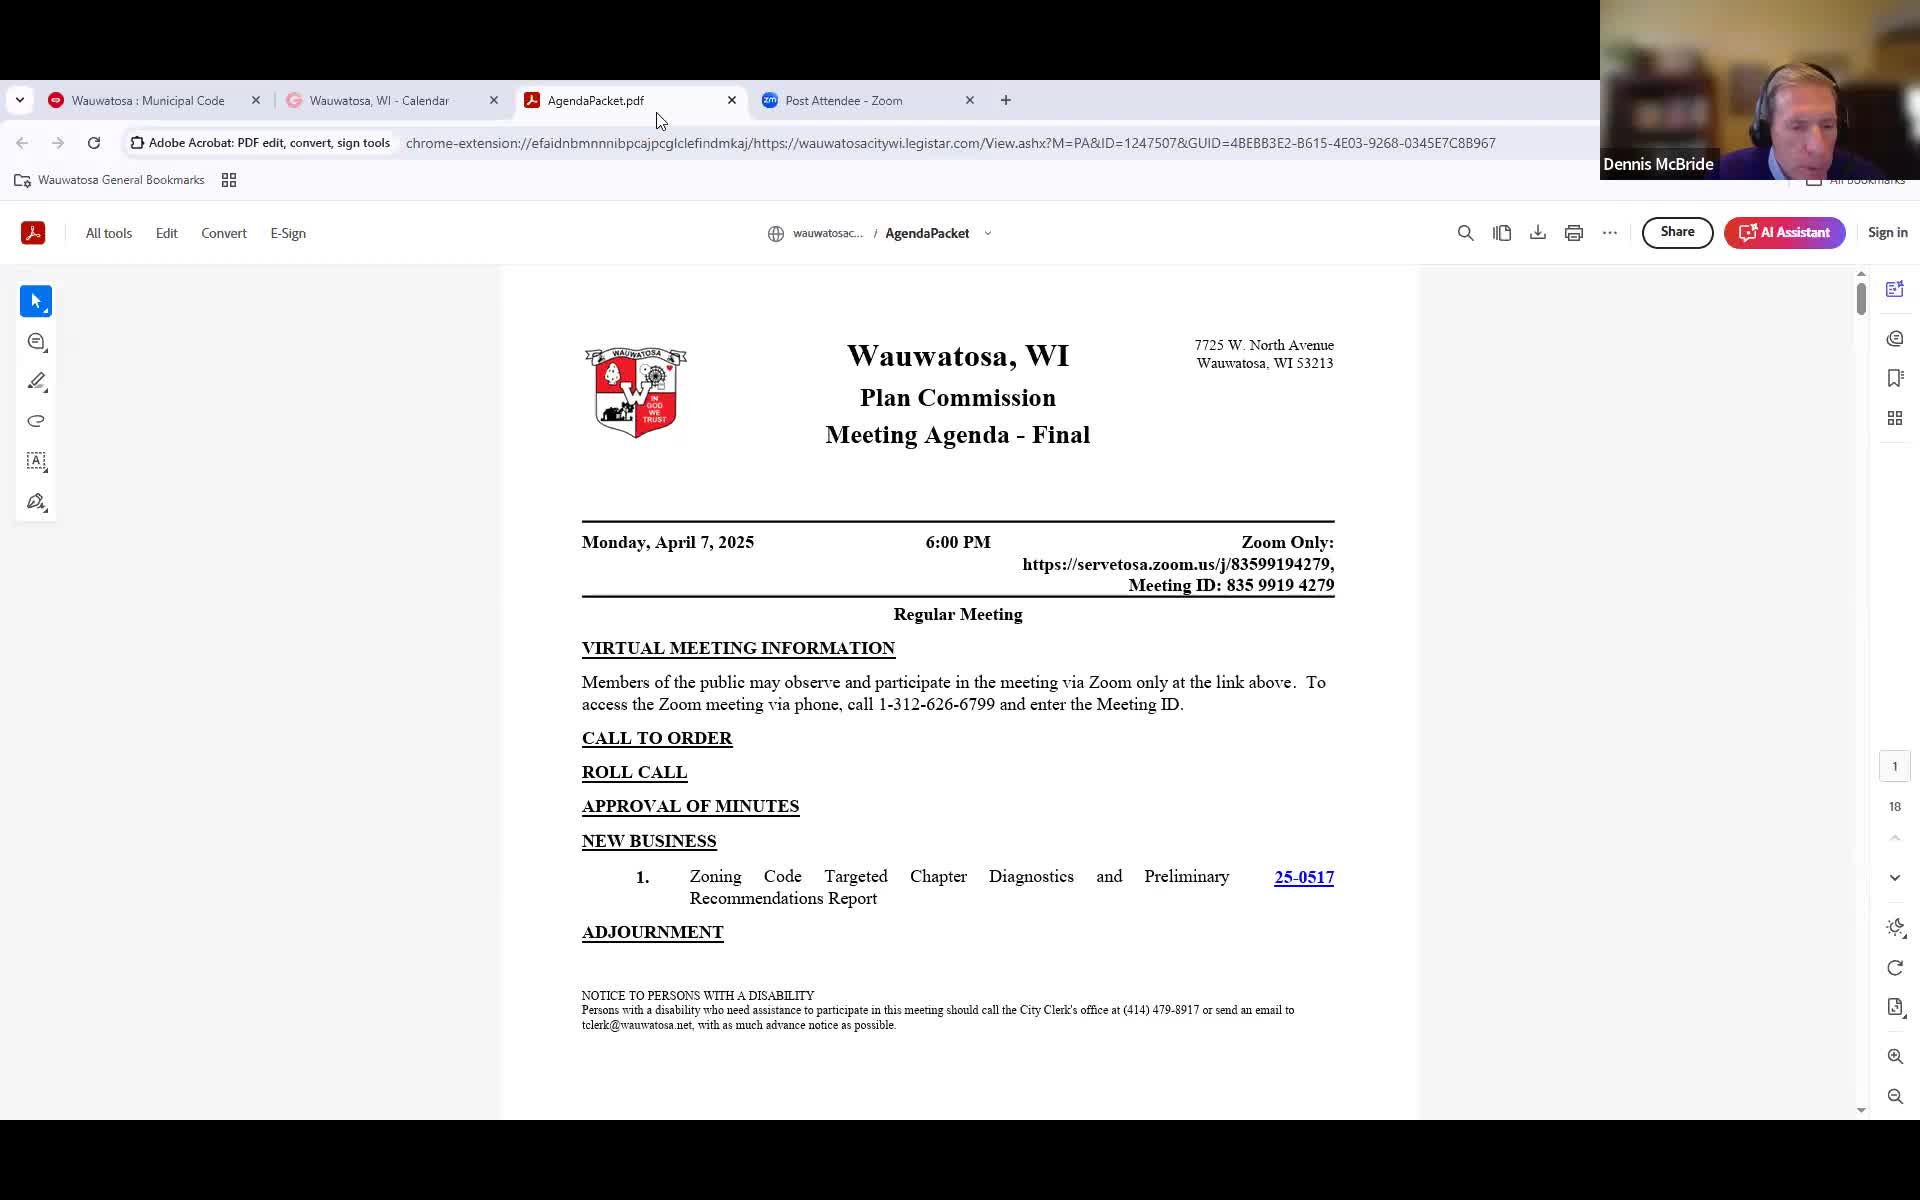
The Wauwatosa City Planning Commission held a virtual meeting to introduce a targeted update to zoning chapters intended to implement housing recommendations from the TOSA Tomorrow comprehensive plan.
The Wauwatosa City Planning Commission held a virtual meeting to introduce a targeted update to zoning chapters intended to implement housing recommendations from the TOSA Tomorrow comprehensive plan. Consultants from Halsey Levine presented a diagnostics report and preliminary recommendations; staff said they will draft code language for later review.
"The purpose of this item is to discuss the targeted zoning code chapter diagnostics and preliminary recommended changes to our zoning code," said Carrie Papalbon, senior planner and project manager with Halsey Levine.
Why it matters: Wisconsin law requires zoning regulations to be consistent with the comprehensive plan, and the commission and consultants framed the targeted update as a narrower effort to bring specific housing‑related portions of the zoning code into alignment with the city’s plan. Commissioners and members of the public raised issues including parking standards, multifamily and student housing near the medical campus, design standards, incentives for "missing middle" housing, and changes to accessory dwelling unit (ADU) rules.
Most important details
- Scope and process: Consultants said the report covers housing‑oriented recommended changes and non‑housing cleanup items; they emphasized this is an introductory step and that the meeting did not include draft zoning text or formal votes. Staff and consultants said they will prepare draft code language, review it with city staff, hold a Planning Commission workshop (tentatively June or July) and proceed to the council adoption process later in the summer or early fall.
- Parking: Consultants proposed "right‑sizing" parking for multifamily and mixed‑use projects, including reductions where alternative transportation options exist, allowing shared parking for mixed‑use developments and adding electric‑vehicle charging requirements for multi‑family projects. Commissioners debated whether to adopt maximums as well as minimums and asked for data distinguishing temporary bus routes from more permanent rapid transit corridors.
- Multifamily, student housing and locations: Commissioners generally supported expanded multifamily allowances in targeted areas such as the Mayfair Corridor/Mayfair Collection, Research Park area and sites near the medical campus. Commissioners discussed allowing medium‑ and high‑density development in parts of Mayfair and the former Dodge City lot near the Mayfair Collection; some members urged step‑down height transitions where higher density abuts lower‑density neighborhoods. Consultants noted an active example of private student‑oriented housing north of Watertown Plank Road and said the medical college has discussed additional student housing on or near campus.
- Design and form‑based regulations: The consultants proposed objective, form‑based design standards to guide building placement, orientation, materials and transitions so new buildings better match neighborhood character without relying on subjective discretionary review. "I generally am in favor of form based regulations. I like to cut through red tape when appropriate," said Commissioner Osmond in support of streamlining approvals where projects meet objective standards. Commissioners requested neighborhood‑sensitive approaches that avoid one‑size‑fits‑all prescriptions.
- Missing middle, incentives and approvals: Commissioners and staff discussed incentives to encourage smaller multifamily types (fourplexes, townhouses, courtyard buildings, cottage courts) that are currently scarce. Nonfinancial incentives proposed include streamlined administrative approvals and modest dimensional relaxations for projects that meet specific design criteria. Commissioners asked consultants to provide examples from other cities to illustrate workable "Goldilocks" standards that walk between overregulation and no standards.
- ADUs and barriers: Staff and consultants reviewed code barriers to ADU construction, including lot coverage rules and utility connections. Staff noted an existing program that offers a $25,000 forgivable loan to assist ADU construction and said some code limits—such as counting detached accessory structures toward a 12% accessory‑structure lot coverage cap—make detached ADUs difficult on many lots; attached ADUs are treated as part of the main house and subject to the general lot coverage standard. Staff said they will examine lot coverage, parking and utility/connection issues to reduce obstacles.
- Non‑housing cleanup items: The report also flagged non‑housing clarifications and cleanups to be part of the update: revise special‑purpose parking district rules, permit low‑impact uses currently regulated elsewhere (for example certain secondhand sales), clarify loading/unloading and parking‑lot landscaping standards, refine bicycle parking rules and update refuse/recycling requirements; consultants and staff also noted state law changes affecting zoning amendment protest petitions.
Public input and next steps
Members of the public and neighborhood representatives spoke during public comment, asking for measurable definitions of "attainable" or "affordable" housing, and whether on‑street overnight parking would be considered as part of incentives for ADUs. Ursula Twombly of the Housing Coalition asked specifically whether on‑street overnight parking remains on the table; staff and alder members said it remains an option that requires a separate, more detailed proposal.
Consultants and staff said they will return with draft code language and examples, solicit more public input (including online comment and a Planning Commission workshop), and present formal draft ordinance language for commission and council review. No motions or votes were taken at the meeting.
Ending
Staff and consultants emphasized the update is intended to be targeted and iterative: the current step is to convert policy direction from the comprehensive plan into objective zoning tools. Commissioners asked for neighborhood‑sensitive standards, examples from peer cities, and attention to unintended consequences—especially where height, lot coverage and parking changes might affect adjacent lower‑density neighborhoods.