Get Full Government Meeting Transcripts, Videos, & Alerts Forever!
Get email alerts on the Planning Decision topic
No spam. Unsubscribe anytime.
Planning board approves detached garage at 500 Route 308 with conditions
Summary
After a site visit and review, the board approved Christopher Chambers’s application for a detached garage at 500 Route 308, subject to three conditions listed in the approval resolution and matching final plans for building permits.
The planning board approved Christopher Chambers’s application for a detached garage at 500 Route 308 following a site visit and review of archaeology and drainage conditions. The approval included three conditions the applicant must satisfy before the chair will sign final plans.
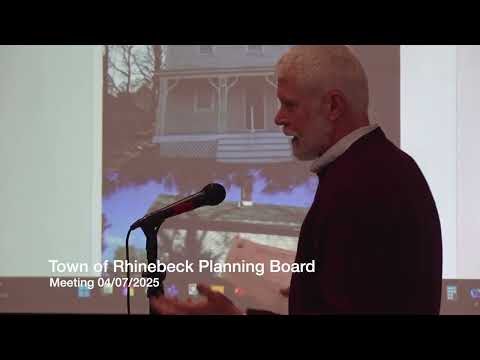
Architect Christopher Travers presented the proposal for an attached two‑car garage to replace an undersized earlier structure. HAPAC and planning board members reviewed the site and an archaeological investigation; the report found nineteenth‑century brick and other remnants in a disturbed area near the proposed footprint. Board members and staff discussed drainage and noted the natural slope that conveys water toward the front of the property; the applicant indicated minor grading and foundation elevation adjustments would address drainage.
The draft approval resolution found the application complete, reaffirmed SEQR Type II classification and authorized the chair to sign plans once applicant conditions were met. The board voted in favor of the resolution.
What’s next: The applicant must satisfy the three conditions in the resolution (listed in the record), submit final plans consistent with the board’s approval, and file for building permits. Board staff reminded the applicant that the building department must receive materials matching the approved plans.