Get Full Government Meeting Transcripts, Videos, & Alerts Forever!
Get email alerts on the Historic Preservation topic
No spam. Unsubscribe anytime.
Planning board accepts Henke application for 11 Jones Street sunroom and mudroom, schedules May public hearing
Summary
Board accepted site‑plan materials for an exterior addition and related alterations to a landmark‑district house at 11 Jones Street and scheduled a May 5 public hearing after finding the application adequate for review and classifying it SEQR Type II.
The Rhinebeck Planning Board accepted the site‑plan application for Edwin and Mary Jo Henke’s proposed sunroom and mudroom at 11 Jones Street and scheduled a public hearing for May 5.
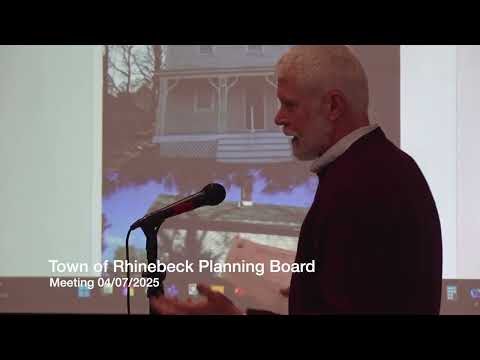
Lawrence Gonzales, representing the applicants, told the board the project would add a mudroom with an entry from the driveway, a sunroom extending into the kitchen, and a new upstairs master bathroom; two nonhistoric windows would be replaced, existing historic windows would be preserved with storm windows, a small shed would be relocated, and minor exterior features such as a metal roof and flagstone walkway were included in the submission.
Board staff read a procedural resolution that found the application and supporting documents adequate for further review, classified the action as Type II under SEQR (no coordinated environmental review required), and scheduled a public hearing for May 5. The board also agreed to send materials to advisory boards including CAB, WAC, HAPAC and Dutchess County Planning, and to arrange a site visit by two planning board members.
Why it matters: the property lies within a landmark district and the application involves visible exterior changes and window replacements that the board said should be “harmonious with the original double‑hung windows.” Gonzales emphasized that the project would retain existing historic fabric where possible and that replacement windows would be made proportionate to remaining historic openings.
Board members questioned landscaping plans and exterior lighting; Gonzales said there would be a recessed side light and landscaping shown on the plans. The board’s resolution captured the proposed work as including siding to match the house, relocation of the shed, replacement of two nonhistoric windows, installation of storm windows, a new metal roof, new exterior steps and a flagstone walkway, and interior layout changes.
What’s next: A public hearing is scheduled for May 5. The board will send the application materials to advisory committees and Dutchess County Planning and will coordinate a site visit.