Get Full Government Meeting Transcripts, Videos, & Alerts Forever!
Get email alerts on the Land Use Development topic
No spam. Unsubscribe anytime.
Rhinebeck planning board hears detailed proposal for miniature train, conservatory and signature bridge at Astor-era property
Summary
Developers described a multi-phase plan for garden-scale and ride-on trains, a conservatory and a signature steel arch bridge; board scheduled a public hearing and requested site visits and additional agency approvals, including DEC jurisdictional determination and Army Corps coordination.
Developers presented a multi‑phase plan on behalf of T Court LLC and KPH 2 Management LLC for garden‑scale exhibits and a ride‑on miniature train on parcels of the former Astor estate, prompting detailed questions from the Rhinebeck Planning Board and a directive to proceed to public hearing.
The application covers two adjoining parcels and would build a garden‑scale layout with a conservatory storage building and a covered passenger platform, plus a ride‑on miniature train with about 750 feet of at‑grade track and trestles, a signature 50‑foot span bridge, stone abutments and precast piers, landscaping and relocated gates and fencing. The board accepted the application materials as adequate for further review, classified the action under SEQR as Type II (no coordinated review required) for now, and scheduled a public hearing for May 5. The board also urged a full site visit with all members given the scale and visibility of the work.
Why it matters: the project would alter a visible portion of a large historic landscape, affect mapped wetland buffers, require multiple zoning variances and trigger coordination with state and federal agencies. Board members pressed the applicant about wetlands, archeology, emergency access, gate relocations and how the project would be staged and screened.
Developers and their consultants walked the board through the master‑plan history and construction approach. The team said previous master planning and archaeological work covered broader property areas; the current filing seeks phased approvals for the central and southern loops and proposes precast piers and low trestles to limit disturbance. The conservatory would serve as a storage and maintenance building for hundreds of garden‑scale train models; the garden area would contain miniaturized plantings and shallow reflective water features.
Board members and staff raised several outstanding issues the applicant must resolve before final approvals: a jurisdictional determination (JD) from the New York State Department of Environmental Conservation for wetlands buffer impacts; coordination with the U.S. Army Corps of Engineers on nationwide permit coverage (the applicant said they had submitted a request and referenced Nationwide Permit coverage); detailed engineering and foundation drawings for the signature bridge and trestles; and confirmation of emergency‑service access and staged construction logistics.
The board also discussed proposed changes to site gates and stone walls. Project representatives proposed removing some existing gated entries and installing managed, controlled gates with new stone pillars and fencing to concentrate access farther down the private drive. Several board members said that change could affect secondary access to Ferncliff and asked the applicant to get the fire department’s review on emergency access and routing.
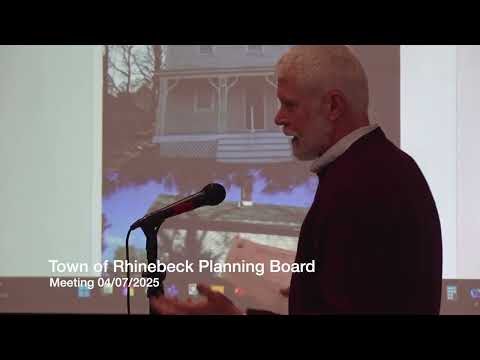
The board asked for additional visual materials and requested the applicant provide high‑quality renderings of the bridge and towers, and also asked Town staff to coordinate a full site visit with all planning board members. Because several elements will require variances (height of trestles and bridges, accessory structure numbers and siting), the board recommended that the Zoning Board of Appeals retain its public hearing open until planning board review and the site visit are complete.
What’s next: the planning board set a public hearing for May 5, recommended board members attend a site visit, and asked applicants to supply remaining agency JDs, engineering details, staged construction plans, guard/rail details for trestles, and documented responses from the fire department on emergency access. The board also asked the applicants to confirm which variances will go to the ZBA and to supply clearer renderings showing the bridge relative to the train bed and roadbed.