Get Full Government Meeting Transcripts, Videos, & Alerts Forever!
Get email alerts on the Capital Projects High School topic
No spam. Unsubscribe anytime.
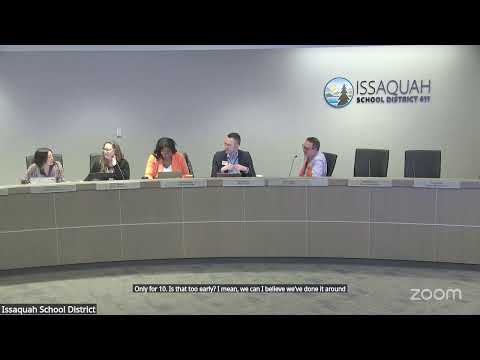
School board backs phased plan to build west wing of planned new high school
Summary
District staff recommended building the west portion of the planned high school first to add roughly 650 student seats within existing funding; board gave direction to pursue city permits and further planning.
The Issaquah School District presented a scaled plan to construct the west section of the previously planned new high school and the board directed staff to advance permit and planning work.
District Chief Financial Officer Martin Turney told the board the district has roughly $134 million in voter-approved 2016 bond funds and 2022 levy proceeds available, plus an estimated $8 million to $12 million in interest and state school construction assistance (SCAP) estimates. Tom Mullins and staff presented a three-floor west-section design that would provide about 73,700 gross square feet, 23 teaching stations and preliminary capacity for roughly 650–660 students. Preliminary construction cost in the staff package was about $110 million, with $22 million in soft costs and a $13 million contingency, yielding a total project estimate of about $146 million.
Why it matters: Board members said the proposal would relieve overcrowding in existing high schools sooner than waiting for a full-build option, while preserving the ability to expand the rest of the school in future phases. Director Taylor said the phased option “serves the most students that we can right now” and highlighted the flexibility the approach creates for future programing.
Details and timeline: Staff recommended focusing on the west wing — classroom wings, gym space and a reduced-size parking garage — because it fits funding constraints and can be completed in a shorter schedule. Presenters estimated construction could begin in early 2026 and finish in time for an August 2027 opening for the 2027–28 school year, assuming necessary permitting and funding assumptions hold. City staff has granted a permit-extension through April 27, 2026, staff said.
Funding and risk: Turney noted the district will continue to earn interest on reserved levy and bond funds but warned some state-level sources are variable; SCAP funding was described as a likely but not guaranteed source and remains subject to legislative change. Director Taylor asked whether any front‑funding or bond-substitute legislation could affect SCAP or other state support; staff answered SCAP arrives toward the end of projects and that the district’s current cash position and voter-approved funds would allow the project to move forward even if state timing changed.
Board response: Directors asked for clarification about infrastructure assumptions (stormwater, road improvements, retaining walls and parking structure elements) and were told core site work is included in all three plan variants analyzed. Several directors said they supported the west-wing phase as the prudent path for near-term capacity relief and long-term flexibility. No formal vote on construction authorization was taken; the board provided direction to staff to proceed with a formal proposal to the City of Issaquah and to initiate comprehensive project planning.
What’s next: Staff said next steps would be submission of formal plans to city staff, continued cost refinement, community discussion about programming for the new space, and further planning for future phases if growth forecasts require expansion.
Ending: District staff and board members emphasized the need to align the district’s capital planning with the City of Issaquah’s growth projections and noted additional conversations will follow as planning and permitting advance.