Get Full Government Meeting Transcripts, Videos, & Alerts Forever!
Get email alerts on the View Blocking Firebird topic
No spam. Unsubscribe anytime.
Lakeway tables view‑blocking decision for Firebird lot after neighbor objects; asks for more evidence and applicant adjustments
Summary
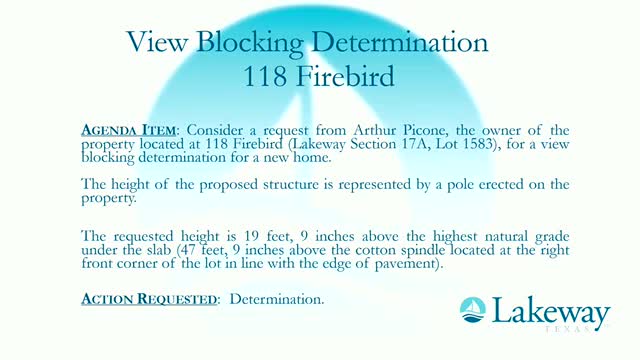
The Lakeway Commission on April 10 postponed a view‑blocking determination for a proposed home at 118 Firebird after a nearby resident said the planned house would block an existing lake view.
The Lakeway Commission on April 10 postponed a view‑blocking determination for a proposed home at 118 Firebird (Section 17A, Lot 1583) after a nearby resident said the planned house would "block our view" of the lake.
Owner/applicant Arthur Piccote (presenting as the property owner) described a challenging, pie‑shaped lot that plateaus near the rear and said the proposed design uses an "English basement" approach to accommodate the terrain. He told the commission the plan was a low‑roof, Frank Lloyd Wright–inspired design and said lot constraints dictated the layout.
Neighbor Mary Porter, who lives at 109 Explorer Cove immediately behind the lot, told commissioners she has lived in the house for 38 years and that "we do have a beautiful lake view." Porter said the parcel is heavily overgrown but that when trees are cleared the lake is visible and that the proposed house, particularly the ridge line as shown by the applicant’s site pole and plans, "is gonna block our view. There's no doubt about that." She asked the commission to require a lower roof line.
Commissioners and staff discussed the ordinance standard and how determinations are made. Staff advised that when an affected neighbor alleges view blocking, the most helpful evidence is photographs taken from the primary living area (not decks) showing the claimed line of sight; staff also noted that where houses exist on both adjacent lots, a formula determines maximum height, but where one or both adjacent lots are vacant the commission has discretion to set a height that "will not unreasonably obstruct views from neighboring residents."
Members expressed concern that the record lacked clear photographic line‑of‑sight evidence and that an unrecorded site visit by commissioners would be improper (ex parte contact). Several commissioners said they wanted more specific materials from both the applicant and the neighbor: scaled elevation drawings, a clearer site plan showing ridge‑pole location, and photographs or sightlines taken from the neighbor’s primary living area. The applicant said lowering portions of the roof or redesigning could be possible but that the lot is difficult to build on.
A motion to table the decision and request that the applicant work with staff to provide additional materials carried. The commission directed staff to prepare information and display materials for the next regular meeting so the board could rule with clearer site evidence. The decision to postpone leaves the application open; no final height determination or permit has been set.