Get Full Government Meeting Transcripts, Videos, & Alerts Forever!
Get email alerts on the Land Use topic
No spam. Unsubscribe anytime.
Council defers Franklin Group multifamily proposal on North Armistead Avenue to May 14 after environmental concerns
Summary
Council deferred rezoning and a use permit for a proposed 215‑unit multifamily development near North Armistead Avenue after council discussion about wetlands, flooding risk and accessibility; staff had recommended approval with conditions, but the item will return to a future agenda.
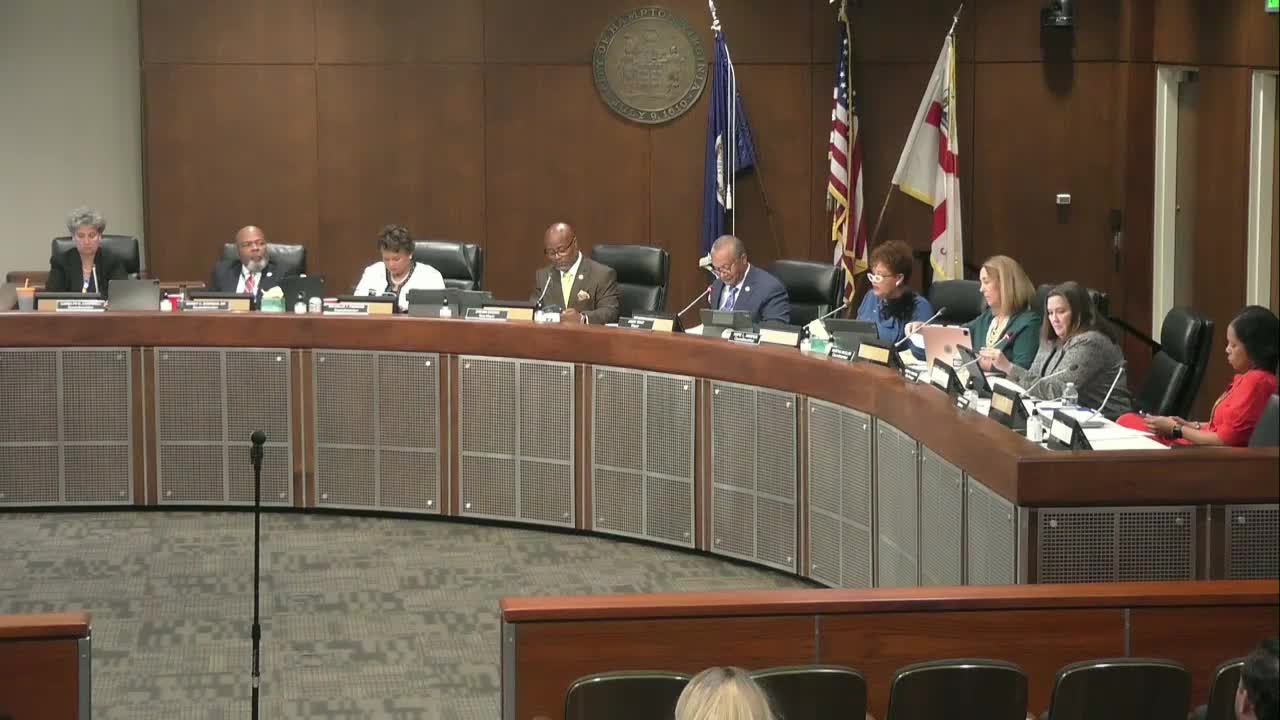
Hampton City Council voted to defer consideration of Rezoning 25-0010 and Use Permit 25-0011, applications by the Franklin Group for a multifamily development at 1616 and 1612 North Armistead Avenue, until the May 14 council meeting after extended discussion about environmental and accessibility issues.
Staff and the Planning Commission had recommended approval. Chief Planner Donald Whipple described a proposal for up to 215 apartment units in a five‑building layout (mix of three‑ and four‑story buildings), site amenities including a clubhouse, pool and fitness center, five electric‑vehicle charging stations (with two chargers per station), permeable pavement for part of the rear parking and underground stormwater storage. Whipple said the site lies adjacent to wetlands and the Chesapeake Bay preservation/RPA buffer; he and the applicant described plans to avoid impacts to wetlands and to incorporate resilience measures.
Attorney Tim Trant and Freddy Fletcher of the Franklin Group presented for the applicant, stressing that the majority of the roughly 16.9‑acre property would remain as wetland or RPA buffer and that the design avoids wetland encroachment. Trant explained preliminary soil testing showed suitability for pervious pavement in parts of the site and that underground storage was proposed to meet stormwater and flood-management needs. The applicant said the buildings would be constructed with design measures to meet local wind‑load standards and that stormwater design would be worked through during site-plan approval.
Council members pressed the applicant on flooding history, wetland setbacks, the need to bring fill to raise pads due to planned North Armistead elevation work, and accessibility—several buildings proposed are four‑story walkups without elevators, and council members sought clarity on how many first-floor and accessible units would be available. The applicant said there would be approximately 61 first‑floor units and that at least five units would be fully accessible with additional units adaptable.
Vice Mayor Steve Brown moved to defer the items to allow more community discussion and in‑person review; Council voted to defer. Council later revisited the procedural timing and ultimately voted to place the items on the May 14 agenda to allow proper public notice. A separate motion to approve the two items failed on a roll call earlier in the deliberations.
Staff had recommended the rezoning subject to 13 proffered conditions and the use permit subject to 8 conditions; those conditions include concept plan compliance, building elevations and materials, pedestrian connections, landscape and resilience elements, and stormwater provisions. The council’s deferral means the project will return for additional public notice and council consideration on May 14.