Get Full Government Meeting Transcripts, Videos, & Alerts Forever!
Get email alerts on the Land Use topic
No spam. Unsubscribe anytime.
Milpitas planning commission recommends city council approve covered-deck variance at Evans Road property
Summary
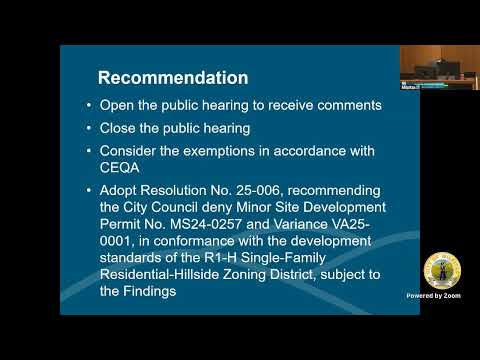
The Milpitas Planning Commission voted 4–1 with one abstention to recommend City Council approval of a variance that would allow a proposed 1,082-square-foot covered deck to encroach into the R-1H hillside side-yard setback at 8860 Evans Road. Planning staff had recommended denial.
The Milpitas Planning Commission voted April 9 to recommend that the City Council approve a variance allowing a proposed 1,082-square-foot covered deck to encroach into the side-yard setback at a single-family home on Evans Road.
The vote followed more than an hour of testimony, questions from commissioners and a staff presentation that concluded with a recommendation to deny the project. Planning staff said the project would enlarge an existing nonconforming structure and did not meet the findings required for a variance under the city’s hillside rules.
Planning Director Shaili Lee summarized the application and the staff recommendation at the start of the public hearing. Associate planner Randy Baez told commissioners the applicant sought a minor site development permit and a variance to build the covered deck on a 0.8-acre parcel in the R‑1H (single-family residential hillside) zoning district. Baez said the Hillside Combining District requires a 40-foot minimum side-yard setback and that portions of the existing dwelling—built before the district’s 1992 adoption—already encroach into required setbacks. Baez said staff did not find special circumstances that justified enlarging a nonconforming building and recommended denial.
The applicant (listed in the hearing as Miss Nguyen) told commissioners the proposed covered deck was the most practical location because it ties directly to the living room and kitchen and would provide shelter from strong sun and wind on the site’s western exposure. Nguyen said the alternatives staff suggested—an uncovered deck, a detached gazebo or relocating the cover to the opposite (northeast) side—were not practical for access, safety or aesthetic reasons. “The existing patio is the most logical attachment to the house because there’s a door accessing from the living room and the kitchen right into the patio,” Nguyen said during questioning.
Commissioners pressed staff and the applicant on alternatives and on whether a detached covering or a retractable awning could achieve the applicant’s goals without creating a new encroachment. Baez and Acting City Attorney Creech explained that, under the city code, adding an attached roof converts what might otherwise be an accessory structure (an uncovered deck) into an attached accessory building, triggering the stricter 40-foot setback requirement. Creech emphasized that variance findings exist so the City Council can weigh whether unique circumstances of a lot merit a deviation from rules the council adopted for the whole city.
Several commissioners said they were sympathetic to the applicant’s circumstances. Vice Chair Calkins moved to recommend approval to the City Council; Commissioner Galang seconded the motion. The roll call produced four ayes (Commissioners Albana and Galang, Vice Chair Calkins and Chair Gupta), one no (Commissioner Kong) and one abstention (Commissioner Wasty). The motion instructs staff to forward the commission’s recommendation for approval to the City Council for final action.
Staff’s recommendation and the commission’s vote differ: planning staff had recommended denial based on the five findings required for a variance, including that the proposal would grant a special privilege inconsistent with similarly zoned properties. Commissioners who voted to recommend approval said they wanted the applicant and staff to work together to present more explicit documentation of the lot’s constraints and the infeasibility of alternatives when the case goes to the City Council.
What happens next: The commission’s recommendation will be included in the staff report to the Milpitas City Council, which will make the final decision on Minor Site Development Permit MS24-0257 and Variance VA25-0001. The planning commission’s action is a recommendation only; city council approval is required for the variance to take effect.
Votes at a glance: Motion to recommend City Council approval of Minor Site Development Permit MS24-0257 and Variance VA25-0001 — Mover: Vice Chair Calkins; Second: Commissioner Galang; Ayes: Albana, Galang, Calkins, Gupta; No: Kong; Abstain: Wasty. Staff had recommended denial.
Project and site details (as stated in the hearing): the property is a 0.8-acre parcel on Evans Road in the R‑1H Hillside Combining District; staff cited side-yard setback requirements of 40 feet; existing sunroom/setbacks ranged in staff materials from about 20 feet to as little as 11 feet at one point of the house; the applicant’s resulting setback for the proposed covered deck would be roughly 5 feet in at least one location; the existing house has building permits dating to at least 1969. The city mailed 44 postcards and published notice in the Milpitas Post; staff received one written comment in support from the neighboring property owner to the south.
Planning staff said the project is exempt from CEQA as a small structure/minor alteration under CEQA Guidelines (Class 3 and Class 5 categorical exemptions). The commission’s recommendation directs staff to forward the record and the commission’s approval recommendation to the City Council for final action.