Get Full Government Meeting Transcripts, Videos, & Alerts Forever!
Get email alerts on the Housing Development topic
No spam. Unsubscribe anytime.
Planning commission approves 17 townhomes at former CenturyLink site on 350 W. California Drive
Summary
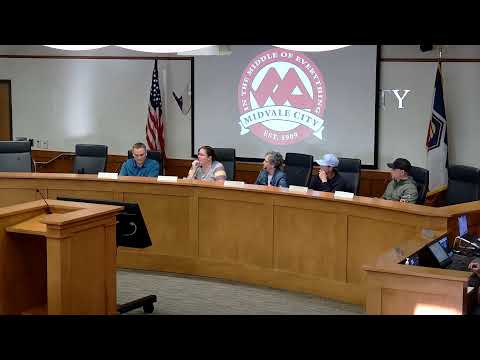
The Midvale Planning Commission on a unanimous 5–0 vote approved a conditional use permit and preliminary subdivision for a 17-unit, for-sale townhome development at 350 West California Drive, the former CenturyLink site.
The Midvale Planning Commission on a unanimous 5–0 vote approved a conditional use permit and preliminary subdivision for a 17-unit townhome development at 350 West California Drive, the former CenturyLink site. The developer represented the project at the April public hearing and commissioners said staff findings supported approval.
The project was presented by planning staff Adam (planning staff), who said the applicant proposes three-story, for-sale townhomes in the Transit Oriented Development (TOD) zone. "They're meeting and exceeding the parking requirement," Adam said in his presentation and described the project as coming in under the TOD density maximum. He told commissioners the code allows up to 25 units per acre and the proposal calculates to about 21 units per acre under the staff analysis.
The developer, Paul Randstrom, representing Brad Reynolds Construction, told the commission the units are intended to be owner-occupied and marketed as "reasonably affordable" for purchase. "Our objective was to provide a reasonably affordable home that's for sale," Randstrom said. He added the exterior materials will be fiber cement siding rather than stucco.
Why it matters: the property sits next to an established single-family neighborhood and an existing apartment complex; neighbors said the three-story buildings, increased traffic and construction disturbance will affect their quality of life. Multiple residents urged the commission to limit height and traffic impacts and to require additional fencing or pest control before construction.
Key details - Project: 17 three-story townhome units, for-sale (ownership), transit-oriented development (TOD) zoning. Staff presentation initially referenced a higher number in one slide, but the applicant and subsequent materials and motions before the commission described a 17-unit proposal. - Parking: Staff said the code requires 205 resident stalls for the proposed density; the developer intends to provide 234 resident stalls plus the required 30 guest stalls for a total of 256 spaces. - Setbacks/landscaping: Staff and developer described increased setbacks on the east property line (about 45–50 feet in places), and the landscaping plan includes common open space and street-facing improvements described in the staff packet. - Utilities and capacity: Staff said city departments reviewed sewer and water capacity and found the utilities sufficient for the project.
Public concerns and developer responses Residents who live immediately adjacent to the site raised a series of issues in public comment: increased traffic on narrow residential streets, parking spillover, construction noise and dust, a surge in rodents and gophers after demolition, privacy impacts from three-story units, and the adequacy of fencing and pest control. Megan Davis, a Pine Street resident, said, "the size and the magnitude of this is going to disrupt our neighborhood." Several residents pressed for an 8-foot fence along the common property line and for pest control measures.
Randstrom and the developer team acknowledged the concerns, saying they had held neighborhood meetings and would pursue pest-control measures. The developer said the site design intentionally increased separation from adjacent single-family lots and that the planned parking supply exceeds code minimums. The developer also said traffic analysis performed for the project showed it would not reduce the current level of service on nearby streets; staff noted a separate 7200 South corridor study is available on the city's website and can be used for further traffic review.
Process and legal guidance The city attorney explained that the planning commission is making an administrative decision and must approve the application if it meets applicable code standards; denial is appropriate only if the proposal fails to meet code and cannot be made compliant through conditions. Commissioners moved to approve the conditional use permit and then the preliminary subdivision; both motions passed on roll-call votes.
Votes at a glance - Conditional Use Permit (17-unit townhome project at 350 W. California Drive, TOD zone): Motion to approve adopted on roll call (Chair Anderson: yes; Vice Chair Erickson: yes; Commissioner Snow: yes; Commissioner Kasperian: yes; Commissioner Edwards: yes). Outcome: approved. - Preliminary subdivision approval (preliminary plat to allow individual ownership of the 17 units): Motion to approve adopted on roll call with same 5–0 outcome. Outcome: approved.
What happens next Staff noted state law recently changed to allow final plats to be approved administratively; the commission reviewed the preliminary plat and, because conditions of approval were met, the final plat will proceed through staff review. The developer said marketing materials currently include a waiting list; the developer stated there are no binding sales contracts in place until the plat is recorded and units are formally offered for sale.
Commissioners and staff repeatedly encouraged residents concerned about traffic enforcement, turn-signal requests and snow-clearing to contact the city’s traffic committee and public works or use the city's online service portal to submit code- or traffic-related requests. The developer and staff said they would follow up with neighbors about pest control and fence options.