Get Full Government Meeting Transcripts, Videos, & Alerts Forever!
Get email alerts on the Land Use Development topic
No spam. Unsubscribe anytime.
Hallandale Beach approves mixed‑use project at 219 Pembroke Road with variances
Summary
The City Commission voted 5-0 April 9 to approve SAG Development LLC's major development plan, variances and redevelopment modifications for an eight‑story mixed‑use building at 219 Pembroke Road, conditionally subject to standard fees and affordable‑housing covenants.
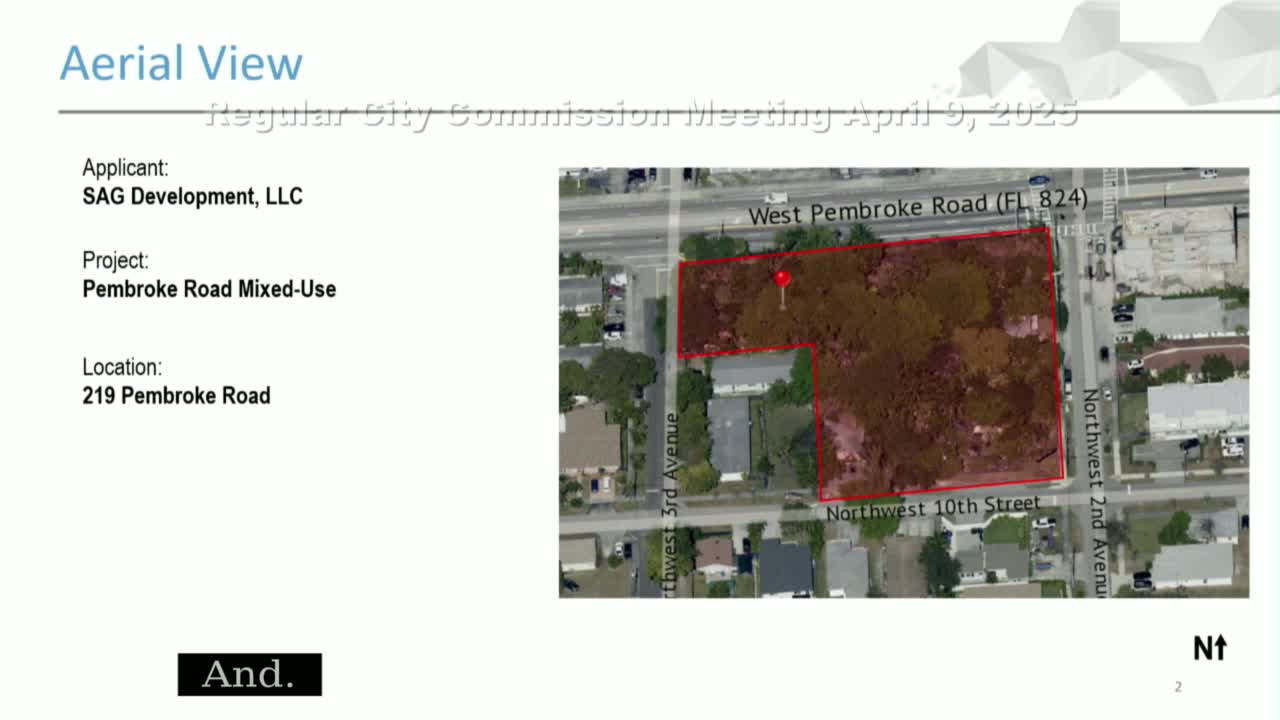
Hallandale Beach commissioners on April 9 unanimously approved a set of applications from SAG Development LLC to build an eight‑story mixed‑use building at 219 Pembroke Road, including variances and two redevelopment‑area modifications.
The project, as presented to the commission, would include 116 residential units and about 7,500 square feet of street‑level commercial space on a 1.49‑acre property. Staff said the proposal includes an eight‑story frontage on Pembroke Road and a two‑story townhouse portion facing Northwest Tenth Street; the applicant also requested bonus units under the county land‑use plan, which staff said triggered a requirement for four moderate‑income affordable units.
In a staff overview before the public hearing, planning staff said the application requested a waiver to the city code's requirement for continuous forward‑motion parking in the garage, a waiver of the civic open‑space requirement, variances to front‑ and rear‑yard setbacks, reduced transparency on certain facades and reduced minimum landscape area. Staff recommended approval subject to conditions in the staff report, including payment of water, sewer and building impact fees at permit stage, compliance with the city's green‑building requirements and recording of restrictive covenants for the affordable units.
Opponents who spoke during the public comment period said the development felt already underway and raised quality‑of‑life concerns for adjacent single‑family homeowners. "I almost didn't come to the meeting today because I kinda feel like it's already moving," said a resident who identified herself as Madam Tucker, who lives across the street from the site. Tucker said the scale felt incompatible with nearby single‑family lots and warned the project would affect neighborhood walkability and green space.
Commissioners asked questions about buffering, the townhouse frontage on Tenth Street, and affordable‑housing commitments. Several commissioners noted the project fits the city's redevelopment plan for commercial corridors and emphasized conditions recommended by staff. The commission made three separate motions — for the variances, the redevelopment modifications and the major development plan approval — each carried on a 5‑0 roll call.
Conditions attached in the staff report require payment of applicable impact fees, compliance with green‑building requirements, and a recorded covenant for the affordable units; staff also included typical permit and infrastructure conditions. The applicant waived an initial applicant presentation and answered questions during the hearing.
The approvals are quasi‑judicial and commissioners indicated they relied on the record and the criteria in the city code when voting.
Proposed timeline and next steps were not specified during the hearing; the project will proceed to permitting and the applicant must satisfy the conditions in the approved resolutions before building permits are issued.