Get Full Government Meeting Transcripts, Videos, & Alerts Forever!
Get email alerts on the Land Use topic
No spam. Unsubscribe anytime.
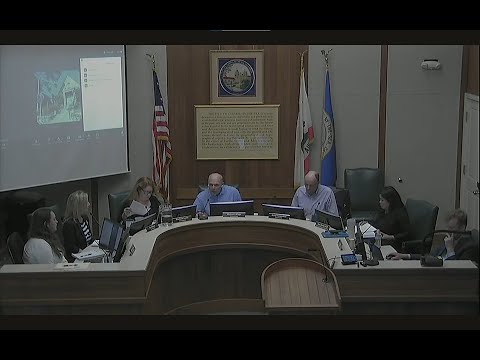
Planning commission approves Esperanza mixed-use project; allows partial in-lieu parking after preservation buffer review
Summary
After revisions that reduced height near the historic Northern California Savings & Loan complex, the Planning Commission approved the Esperanza mixed-use design review, lot merger, coastal permit and related use permits and accepted payment of in-lieu parking for a portion of the required spaces.
The Carmel-by-the-Sea Planning Commission on April 9 approved a major mixed-use proposal known as the Esperanza commercial/JB Pastore building, finding the revised design preserved the spatial relationship to the adjacent Northern California Savings & Loan complex while allowing new commercial space and eight long-term residential units.
Planning staff described the project as a roughly 13,663-square-foot development made up of three distinct structures: two new buildings and the existing community room (the historic complex element). The applicant revised earlier plans to shift second-story massing away from the community room and reduced roof heights so parts of the new work sit below or at the same ridge elevation as the community room. Staff said the site’s proposed coverage and floor-area totals fall below the municipal maxima and the project was designed with separated structures and open-space connections to comply with the code’s limit that no single structure exceed 10,000 square feet.
A key issue for staff and commissioners was parking. Under code the project required about 17.6 on-site spaces for the mix of residential and commercial uses; the applicant proposed 12 on-site spaces and asked to satisfy the remainder through the city’s in-lieu parking program. Staff recommended approval of 5.6 in-lieu parking spaces after the applicant demonstrated that full on-site parking would be impractical because of a preservation buffer created to protect the historic community room and an engineer’s letter that excavation near the community room could risk damage to the historic structure. Staff noted the city’s in-lieu program is an authorized method to satisfy parking requirements when on-site parking is not practical and when applicants have demonstrated due diligence.
The architect, June Siliano, and team presented a model and a detailed site and shadow study that staff circulated to the commission. Commissioners and several public commenters raised concerns including shadows on a neighboring residence, privacy from proposed balconies, delivery and curb access at the Dolores Street driveway, and the scale of new commercial floor area in a service-commercial transition zone. Supporters emphasized new long-term rental housing, improvements to public walkways, and a design that references local Mediterranean/Spanish architectural traditions.
After discussion the commission adopted staff’s recommended resolution approving the lot merger, design review and coastal development permit and associated use permits, and adopted the CEQA categorical exemption for infill development (section 15332). The resolution includes standard conditions, tree and historic-resource protections and authorizes satisfaction of the remaining parking requirement through the in-lieu program as recommended by staff.
Commissioners directed continued coordination between applicant, staff, the city forester, and building and public-works departments on final details (lighting, tree protection, public-way improvements and construction means near historic features). The motion carried on a recorded vote with commissioners present voting in favor.