Get Full Government Meeting Transcripts, Videos, & Alerts Forever!
Get email alerts on the Land Use Zoning topic
No spam. Unsubscribe anytime.
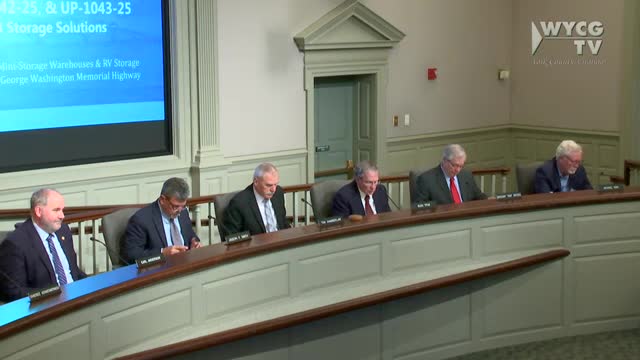
Planning commission recommends approval for mini-storage, RV storage and proffer amendment on George Washington Memorial Highway
Summary
The York County Planning Commission voted to recommend approval of a proffer amendment and two special‑use permits that would allow a single‑story mini‑storage facility and an RV‑storage area on a multi‑parcel site along George Washington Memorial Highway.
The York County Planning Commission voted to recommend approval of three related actions for a multi-parcel site on George Washington Memorial Highway: a proffer amendment for a four-acre portion of the site and two special-use permits to authorize a single-story mini-storage facility and recreational vehicle (RV) storage.
Staff told the commission the combined site includes two parcels (one listed as 12100 George Washington Memorial Highway and the larger parcel listed as 2044) totaling a little more than seven acres, and that roughly four acres of the property were rezoned in 1993 with proffers that staff proposed to amend to allow RV storage. Staff said the property is designated General Business (GB) in the county comprehensive plan and is within the Route 17 corridor overlay.
Why it matters: the applications would replace an existing contractor/junkyard use with a clustered, single-story storage development. Staff said the project is consistent with the comprehensive plan and that conditions can limit impacts on adjacent residential areas.
Staff overview and conditions
Staff described a sketch plan showing a consolidated single main entrance (to replace two existing driveways), a front facade facing Route 17 designed to meet Route 17 overlay aesthetics, a 35-foot transitional buffer abutting the Tab Lakes residential neighborhood, and an existing berm and tree cover that staff proposed to augment with an eight-foot opaque fence where needed. Staff said the application proposes about 572 storage units, a mix of climate-controlled and non-climate-controlled units, three customer parking spaces near the on-site office, and parallel parking inside the gated storage area for the bulk of required parking.
On lighting, staff referenced the county zoning ordinance's foot-candle limits and full-cutoff fixture requirements, noting that at a residential property line light levels must be very low (about 0.1 foot-candle) and that fixtures are required to be cut-off to avoid uplighting.
Staff said the RV-storage area would include covered canopy parking with full-cutoff fixtures; the RV pull-in spaces would be about 12 by 45 feet and larger enclosed storage bays could be as long as 45–50 feet. The applications include Knox-box emergency access and fire-flow considerations to ensure hydrants are available behind the gated area for firefighting.
Applicant comments
Andy Bilmanis, who identified himself as the applicant and developer for S3 Storage and gave a North Carolina address, told the commission his team completed a Phase I environmental assessment that “came back clean,” and that the applicant will perform a Phase II analysis during site-plan design as due diligence. Bilmanis said two or three fence boards had been damaged and that the fence structure itself is standing; he said the applicant planned to replace or refresh damaged sections. "We do feel that this is the best use for this property," Bilmanis said, arguing the development would be quieter and cleaner than the existing contractor and salvage uses on the site.
Commission discussion and public hearing
The public hearing produced no members of the public speaking in opposition. Commissioners discussed buffers, maintenance of the required fence, and lighting. Commissioner Porter said, "I think it's a great improvement for the area," and noted the applicant had met with Tab Lakes residents. Commissioner Brooks said, “It's not what I would have wished for the property…But this is a big improvement over what it currently has,” expressing mixed views over turning an industrial stretch into more storage-related uses.
Formal actions and vote
The commission took three separate votes, one for each application as advertised. The motions, as recorded in the meeting minutes/transcript, were: - PC25-04 (proffer amendment): motion by Commissioner King to adopt Resolution PC25-04 to recommend approval of an application to amend proffer conditions applicable to the four-acre portion at 2044 George Washington Memorial Highway. Roll call recorded: King—yes; Smith—yes; Chamberlain—yes; Titus—yes; Brooks—yes; motion passed. - PC25-05 (RV storage): motion by Commissioner Brooks to adopt Resolution PC25-05 to recommend approval of a special-use permit authorizing a recreational vehicle storage facility at (listed in the record as) 212044 George Washington Memorial Highway. Roll call recorded: Brooks—yes; King—yes; Smith—yes; Chamberlain—yes; Titus—yes; motion passed. - PC25-09 (mini storage): motion by Commissioner Titus to adopt Resolution PC25-09 to recommend approval of a special-use permit to authorize a single-story mini-storage warehouse facility at (listed in the record as) 212044 George Washington Memorial Highway. Roll call recorded: Titus—yes; Brooks—yes; King—yes; Smith—yes; Chamberlain—yes; motion passed.
What the approvals mean next
These are Planning Commission recommendations to the Board of Supervisors. The proffer amendment requires action by the Board of Supervisors because proffers run with the land and must be amended by the board. If the Board approves the rezoning/proffer amendment and special-use permits, the applicant will still need to complete detailed site plan reviews, perform required environmental studies (Phase II), and comply with the conditions of approval (fencing, buffer and landscape requirements, lighting limits, emergency access/KNOX box and fire-flow arrangements) before construction.
Clarifying details and conditions raised in the meeting
- Combined site: just over 7 acres; a four-acre portion is subject to 1993 conditional GB proffers that the applicant proposed to amend. - Storage units: staff noted “about 572” units (mix of climate-controlled and non–climate-controlled). - Parking: three public parking spaces by the office; remaining required spaces provided as parallel parking within gated areas; condition prevents parking from blocking unit access. - Buffers and fencing: a 35-foot transitional buffer and an eight-foot opaque fence where required by prior proffers/conditions. - Lighting: full-cutoff fixtures required; residential property-line foot‑candle limits referenced by staff (about 0.1 at the property line). - Environmental: applicant reported a Phase I assessment “came back clean” and will complete a Phase II prior to site plan. - Use restrictions: applicant said leases will prohibit on-site vehicle maintenance and overnight sleeping in stored vehicles/RVs.
Speakers (attributed in this article)
- Staff member, York County Planning Division (presenter) - Andy Bilmanis, applicant/developer, S3 Storage (applicant) - Commissioner King (Planning Commission member) - Commissioner Brooks (Planning Commission member) - Commissioner Porter (Planning Commission member) - Commissioner Titus (Planning Commission member) - Commissioner Chamberlain (Planning Commission member) - Commissioner Smith (Planning Commission member)
Authorities cited or relied on in discussion
- Ordinance: York County Zoning Ordinance — Route 17 overlay standards (referenced by staff regarding façade and sign requirements) (referenced_by:["article-body"]) - Other: 1993 conditional proffers applicable to the four-acre portion of the site (referenced_by:["article-body"]) - Other: VDOT driveway standards (referenced_by:["article-body"]) - Policy: York County Comprehensive Plan — site designation General Business (GB) (referenced_by:["article-body"])
Discussion vs. decision
- Discussion: buffer adequacy, fence condition and long‑term maintenance, lighting and access details, environmental testing (Phase II) and site‑plan stage conditions. - Direction: staff will include conditions addressing opaque fencing, emergency access (KNOX box), fire-flow/hydrant access, and lighting full‑cutoff/foot‑candle limits in recommended approval. - Decision: Planning Commission recommended approval of the three applications (PC25-04, PC25-05, PC25-09); final legal approvals remain with the Board of Supervisors and required site-plan reviews.
Community relevance and next steps
The recommendation replaces a contractor/junkyard use with single-story storage and RV parking; staff and the applicant said the use will generate low traffic and no new demand on schools. The items proceed to the Board of Supervisors for final action; additional technical approvals (site plan, stormwater, Phase II environmental work) remain required before construction.
Ending: The commission moved on to the next agenda item after recording the three recommendations for the Board of Supervisors.