Get Full Government Meeting Transcripts, Videos, & Alerts Forever!
Get email alerts on the Land Use topic
No spam. Unsubscribe anytime.
Monterey County planning panel approves 16‑lot Guard subdivision, narrows CEQA "common‑sense" exemption and allows reduced agricultural buffer
Summary
The Monterey County Planning Commission on April 9 approved a vesting tentative map to subdivide a four‑acre parcel into 16 residential lots, adopting a narrowed CEQA “common‑sense” exemption, approving a variance to reduce agricultural buffers, and adding conditions that include demolition of unpermitted accessory structures prior to final map and a requirement to provide ADA sidewalk access toward the nearest Monterey‑Salinas Transit stop.
The Monterey County Planning Commission on April 9 approved a vesting tentative map (VTM) to subdivide a roughly four‑acre property into 16 residential lots, a roadway and utilities parcel, a stormwater detention parcel, a right‑of‑way dedication to the county for Bridal Road, and a remainder lot that will retain an existing single‑family dwelling and accessory structures.
Staff recommended — and the commission adopted — a finding that the project is covered by the CEQA “common‑sense” exemption (CEQA Guidelines §15061(b)(3)). Planning staff said the project “meets most requirements of the residential infill exemption” and presented a revised set of findings narrowed to the specific circumstances of this parcel and neighborhood rather than a broad policy precedent.
The action approves a variance to reduce the county’s agricultural buffer on the northwest boundary from 200 feet to 139 feet and on the southwest boundary to 78 feet. The commission also approved conditions requiring demolition of unpermitted accessory structures on the remainder lot before recordation of the final map.
Why it matters: The project adds smaller single‑family lots in an area staff described as already partially developed and adjacent to the Salinas city sphere of influence. Commissioners and members of the public framed the decision as balancing local housing objectives against farm‑land adjacency protections and CEQA compliance questions; several commissioners pressed staff about whether the use of a “common‑sense” CEQA exemption could be precedent‑setting for other community areas that lack an up‑to‑date community plan.
Staff presentation and CEQA rationale
County planning staff told commissioners the parcel satisfies the criteria used in their review and that the recommended CEQA determination relies on the specific facts of the site, its surrounding uses and the project design. Staff summarized the project components and explained that certain environmental checklist triggers in Appendix G were not met for this proposal.
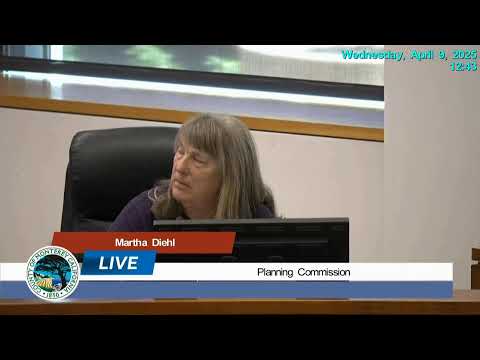
Commissioner Jonathan Deal (Commissioner Deal) said he was concerned the commission was being asked to treat a project that appears suitable for housing as exempt from a standard initial study. “I don’t get it,” Deal said during the hearing. He pressed staff to make the exemption language explicitly limited to this project and this place, and to remove any wording that might suggest the exemption would apply generally in community plan areas that lack recent plans. Staff subsequently revised the CEQA findings to say the common‑sense exemption was being applied expressly because of the parcel’s particular circumstances and because a 1987 Buranda neighborhood plan applies to the area, staff said.
Agricultural buffer variance and site layout
Commissioner Patricia Roberts (Commissioner Roberts) sought clarity about which lots would fall inside the county’s 200‑foot agricultural buffer. Planning staff explained that Lot 17 (the remainder lot containing the existing house) and Parcel 2 (the proposed drainage parcel) would lie within the 200‑foot distance if the full recommended buffer were applied; the reduced buffer as approved keeps future structures on Lot 1 and the existing house further outside the recommended buffer area. Staff noted that most neighboring houses predate the 200‑foot buffer and are within that distance from agricultural fields.
Housing affordability and state law constraints
Darby Marshall, Monterey County Housing Program Manager, explained the interaction between the county’s inclusionary housing ordinance and recent state density‑bonus rules. She said the county’s inclusionary rules would have required a different mix of affordability levels (for example, one very low or one low and two moderate), but the developer invoked the state density bonus option that prescribes a single affordability level for the project’s bonus. As a result, the project provides three affordable units, all at the moderate level, consistent with the state option the applicant chose. “We don’t have the flexibility to make those lower to increase the affordability levels,” Marshall said.
Applicant response and transit condition
Anthony Lombardo, the applicant’s agent, told the commission the applicant agreed to conditions requiring removal of unpermitted chicken sheds and other materials before recordation of the final map. Lombardo also said the project will include screening vegetation and a solid sound wall along Bridal Road, and that the homes would range roughly from 1,400 to 2,000 square feet.
Monterey‑Salinas Transit (MST) submitted a late letter requesting off‑site pedestrian improvements that would provide ADA‑compliant sidewalk access to the nearest MST bus stop (Stop ID 3212, Westridge Parkway at Davis, roughly 0.4 miles away). Staff said the developer agreed to add a condition (condition 32) requiring an ADA‑compliant sidewalk from the subdivision to that stop. The applicant objected to a requirement that the developer construct the entire 0.4‑mile sidewalk on its own, saying the length, the unknown right‑of‑way and potential costs (which could be “hundreds of thousands of dollars”) made that infeasible; Lombardo said the applicant was willing to contribute a fair share toward an improvement if a legal and engineering basis for a fair‑share calculation were produced.
Commission action
Commissioners debated whether to recess and allow staff and county counsel time to rewrite findings. After edits were prepared and presented on the record, the commission voted to adopt staff’s recommendation with the revisions: the CEQA common‑sense finding limited to the project and place, a variance reducing the agricultural buffer (139 feet NW and 78 feet SW), demolition of unpermitted accessory structures prior to final map, and inclusion of transit‑related conditions (including the ADA sidewalk commitment). The commission’s approval included explicit language reinforcing that the exemption finding applied because of the parcel’s particular circumstances rather than as a general rule for unplanned community areas.
What was not decided or remains unclear
The record shows the applicant agreed to pay a fair share toward off‑site transit access but contested an obligation to build the entire 0.4‑mile sidewalk. Public works staff said no county or MST study was on file to calculate a fair‑share amount for that specific sidewalk. The exact dollar amount of any developer contribution was not specified in the hearing record. The approved conditions require the demolition of unpermitted accessory structures prior to final map; they also require that certain site improvements and road plans meet county complete‑streets/ADA standards.
Ending
The commission approved the project unanimously after the revised findings were presented. The decision will be memorialized in an adopted resolution and the action is subject to the usual appeal period and any subsequent compliance checks required before the final map can be recorded.