Get Full Government Meeting Transcripts, Videos, & Alerts Forever!
Get email alerts on the Land Use topic
No spam. Unsubscribe anytime.
Glendale Hearing Officer Takes Under Submission Variance Request for School Perimeter Fencing
Summary
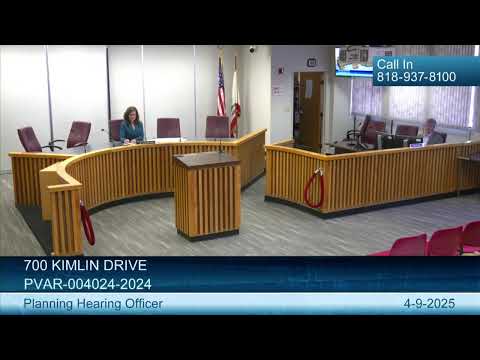
The Glendale Planning Hearing Officer closed the public hearing on April 9, 2025, and took under submission a request by Glendale Adventist Academy for a standards variance to allow new perimeter fencing and gates within required street-front setbacks.
The Glendale Planning Hearing Officer closed the public hearing on April 9, 2025, and took under submission a request by Glendale Adventist Academy for a standards variance to allow new perimeter fencing and gates within required street-front setbacks.
Senior planner Nicola Hlady told the hearing that the project (case PVAR0040242024) would add about 871 linear feet of wrought-iron fencing, ranging roughly between 5 and 8 feet in height, with eight pedestrian gates and one vehicular gate to secure the southern perimeter of the roughly 11-acre campus. Hlady said staff finds the existing campus is a legal nonconforming use in the R1R single-family residential zone and that buildings on the campus already encroach into the 15-foot street-front setback, a pattern that supports the variance findings. "Staff recommends approval of the project, subject to the conditions stated in the draft conditions," Hlady said.
Why it matters: The variance would allow new fencing closer to the street than the 15-foot setback normally requires to improve campus security in areas where natural terrain provides less protection. Staff framed the request as balancing security needs and the setback ordinance’s objective of an open streetscape by noting the proposed fence is visually transparent and integrated into existing architectural features.
In the hearing, Hlady walked the officer through the locations where the fencing would encroach into the setback: two locations at 5 feet 6 inches from the property line, one location at 6 inches from the property line (to meet accessibility/grade requirements for a gate), and one location at 7 feet 2 inches. Hlady said one small portion of the fence would be closer to the property line than existing buildings only in the 6-inch instance, which the applicant attributes to meeting building-code accessibility landing grades for an out-swinging gate.
Applicant Richard Herman, R.S. Herman Architects, explained the accessibility constraint: because a low spot/trench drain and sloped walkway exist near a stair, the required maximum landing slopes for an accessible gate could only be achieved by locating the gate slightly closer to the street. "The only way I could get that to work is, by pushing that... fencing gate out towards the street," Herman said. He also said structural and anchorage details will be provided in later building-division submittals.
City building-division comments read into the record asked the applicant to verify minimum stair and landing dimensions, ensure gate landings meet the California Building Code (Chapters 10 and 11B), confirm egress hardware is readily openable without keys, and supply structural anchorage details. Hlady and Herman said they expect to address those comments in building permit documentation.
Neighbors and stakeholders: Adjacent resident Narre Nazarian said the proposed fences would block long-standing access to two parking spaces that her family has used for more than 25 years and that her mother, who uses the spaces, is disabled. "We were told... that once the fences go up we will no longer have access to those two parking locations," Nazarian said. Principal Nancy Garcilazo and several parents and alumni spoke in support of the fencing, citing student safety; Garcilazo said the school has multiple access points that the school seeks to better secure and urged approval so the campus can be better protected. "Student safety ranks higher than community," Garcilazo said.
Other issues discussed included fence color and landscaping to soften visual impacts (staff noted proposed hedges and plantings in some locations and encouraged enhancement of existing planters), whether permitted gates would be egress points with panic hardware or staff-operated access, and possible liability or parking arrangements between the school and its neighbors. The school indicated a willingness to work with neighbors on alternative parking placements and to maintain plantings if required by conditions of approval.
Outcome and next steps: Hearing officer Cassandra Pruitt closed the hearing and took the case under submission; she said a written decision will be prepared and mailed to the applicant and those who responded to the public notice. The decision will be appealable to the Planning Commission within 15 days of the decision date under Glendale Municipal Code Title 30, Chapter 30.62, Pruitt said.
No final administrative decision or vote was rendered at the hearing. The record shows staff recommended approval subject to draft conditions and that the applicant will need to satisfy building-division requirements and final plan details before permits are issued.