Get Full Government Meeting Transcripts, Videos, & Alerts Forever!
Get email alerts on the Parks And Recreation topic
No spam. Unsubscribe anytime.
Ferndale planning commission reviews Martin Road Park service building, splash‑pad restrooms and grant funding
Summary
City staff described a grant‑funded service building at Martin Road Park that would add restrooms, concessions, storage and accessible paths. Commissioners asked about trash enclosures, lighting and future expansion; staff said bids could go out by November and construction would start in winter with completion before the grant deadline.
The City of Ferndale Planning Commission heard a presentation Wednesday on planned improvements at Martin Road Park that the parks department says are fully grant funded and will add a service building with restrooms, concessions, storage, a small staff office and improved accessible connections.
Parks and recreation staff presented a site plan and timeline and told commissioners the project has secured $2,100,000 in funding from several grants and is expected to go to bid by late October or early November, with construction beginning in winter and finishing by the grant deadline (before Oct. 1 of the following year, staff said).
Lorena, parks and recreation staff, told the commission the new building will house men’s, women’s and a family restroom; a concession area and mechanical room; storage for splash‑pad and park equipment; and a small office for staff. “We got $2,100,000, from MB and R spark grant, HUD grant, as well as the Michigan community enhancement grant,” Lorena said. She added the design preserves green space and limits tree removal while improving ADA connections between parking, paths and the park amenities.
The project was developed through the parks master plan and community outreach, Lorena said. She described site features that already exist — a full basketball court, a four‑court pickleball facility, a covered pavilion and a splash pad — and said the existing restroom capacity forced staff to limit splash‑pad attendance to 50 people because porta‑potties were a temporary solution no longer allowed under the permitting authority. “What comes with that is you have to have a certain amount of toilets as they call it or restroom facilities to accommodate the capacity of a splash pad,” she said.
Commissioners asked about several implementation details. One commissioner asked whether the trash enclosure would have doors and expressed concern that the shown masonry wall might be too short to screen a dumpster; staff clarified that the current plan anticipates trash cans (not a dumpster) but that an enclosure or gate could be added. Another commissioner asked about grease management in the concession area; staff later confirmed the mechanical plans include a grease interceptor.
Commissioners also raised lighting and neighbor impacts. Staff said building lighting will be limited to under‑roof fixtures and that some existing DTE path lights near the site will be removed; no budget currently exists to add additional park light poles. The design includes a potential mural area and staff said they plan further coordination with a subcommittee on public art.
On operations, Lorena said restrooms will be open during normal park hours and can be kept open for special events; the family restroom will have an emergency release and the concession area will be sized to allow high‑school‑age staff to operate it with an air fryer, popcorn and similar items rather than a full commercial kitchen. “We don't plan on dealing with grease or anything like that,” Lorena said, while confirming a grease interceptor is shown in the mechanical plans.
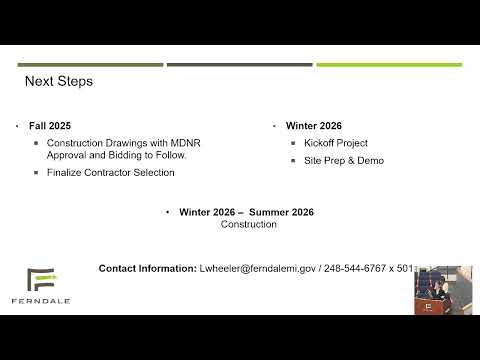
Next steps described by staff: final MDNR (Michigan Department of Natural Resources) approval of bid documents required for the grant, release of the bid package by late October/early November, contractor selection in the winter, site prep and construction beginning in January–February and work continuing through the end of the next construction season so the project meets the grant requirements.
Votes at a glance The meeting included routine procedural votes before the park discussion. The planning commission voted to excuse Commissioners Azar and Brazen (motion by Commissioner Showalter, support by Commissioner Polica; outcome: approved), approved the May 14, 2025 meeting minutes (motion by Commissioner Newman, support by Commissioner Polica; outcome: approved), approved the August 20, 2025 meeting minutes (motion by Commissioner Newman, support by Commissioner Polica; outcome: approved) and approved the evening’s agenda (motion by Commissioner Showalter, second by Commissioner Moshele; outcome: approved).
Commissioners closed the discussion with general support for the project and several follow‑up items for staff: confirm specifications for the trash enclosure, finalize the restroom access plan (which restrooms will remain unlocked), verify dumpster/enclosure height and screening if a dumpster is later added, and confirm lighting fixtures comply with the city’s down‑lighting standards. Staff said they will return with bid documents and any required MDNR approvals.