Get Full Government Meeting Transcripts, Videos, & Alerts Forever!
Get email alerts on the Rezoning Greensboro Village topic
No spam. Unsubscribe anytime.
Planning commission backs rezoning to expand Greensboro Village but won’t allow multifamily permits until sewer work begins
Summary
The Jonesboro Metropolitan Area Planning Commission on April 8 voted to recommend rezoning about 33.28 acres along Old Greensboro Road into the Greensboro Village Town Center Overlay (TCO), subject to voluntary stipulations from the developer that aim to protect adjacent properties and link multifamily construction to sewer improvements.
The Jonesboro Metropolitan Area Planning Commission on April 8 voted to recommend rezoning about 33.28 acres along Old Greensboro Road into the Greensboro Village Town Center Overlay (TCO), subject to voluntary stipulations from the developer that aim to protect adjacent properties and link multifamily construction to sewer improvements.
The rezoning request, filed by Hammerhead Consulting and Development and presented by John Hageley of Associated Engineering, would bring two tracts into the Greensboro Village TCO and apply the overlay’s development standards to the parcels. "We're asking for property to be rezoned," Hageley told the commission during the presentation.
Commissioners and speakers focused discussion on where sewer service currently reaches, how quickly the developer could extend sewer across Greensboro, and how to ensure the 55-and-older neighborhood shown in the developer’s concept is built rather than delayed in favor of multifamily apartments. "We have a route defined. We have talked to the property owners between Greensboro, or Flint Hammerhead, and Mays Road. They're in agreement on the easements," John Hageley said of the sewer design work underway.
City planning staff recommended approval conditioned on standard engineering reviews and a formal amendment to the development "pattern book" that governs Greensboro Village. The planner told the commission staff’s recommendation would include that "the proposed site shall satisfy all requirements of the city engineer, all requirements of the current stormwater drainage design manual, and floodplain regulations regarding any new construction."
Neighborhood concerns centered on buffers and internal parking location. Grama McDaniel, a property owner west of the proposed development, asked the commission to require "a minimum of 50 foot buffer, from the property line and to leave as many trees in their judgment or plant back trees in that buffer," and to keep parking internal rather than adjacent to her property. The developer agreed to the 50-foot buffer on the west side and to internalize parking, as reflected in the stipulations the commission accepted.
Representatives for the developer, including architect Tim Cooper and attorney/representative Gary Harpo, described the proposal as an evolution of earlier plans and said it would not change the overall pattern-book percentages for mixed use. "One of the biggest differences ... is that there's no additional mixed use being added to the pattern book," Cooper said. Harpo told the commission the Greensboro Village TCO had already been made more restrictive than the citywide TCO at the time of original rezoning, with a 30% cap on multifamily in this development: "When we rezoned Greensboro Village, we amended the ordinance ourselves and we placed a 30% cap on multifamily."
Developer representatives offered several voluntary stipulations to address commissioners’ concerns. The commission recorded the following developer commitments as conditions to its favorable recommendation to city council: - Amend the pattern book prior to council action and comply with the Greensboro Village pattern book and its 70% residential / 30% multifamily ratio and design guidelines as updated for this rezoning; - Provide a minimum 50-foot buffer of existing trees on the west side of the project, keeping parking internal to the development; - Reallocate 10 acres of multifamily currently shown on the northeast corner of Greensboro Village to a 10-acre tract on the southeast (effectively relocating, not increasing, multifamily acreage); - Prohibit pulling multifamily building permits for that 10-acre tract until sewer permits for the sewer extension from the north have been approved and pulled by City Water and Light (the developer may proceed with other work allowed by ordinance and the pattern book); - Build the proposed 55-and-older community in alignment with the concept presented to the commission (clubhouse, trails and internal green space shown in the concept).
Developer representatives described the sewer extension as a costly and material condition of the overall project. The attorney representing the developer said bringing sewer across from Mays Road would cost roughly $3.5 million to $4 million and that, at current interest rates, the financing carry on that work would be about $25,000 per month — a financial incentive, he said, to begin the sewer and the 55-plus portion rather than to build only the apartments and delay the rest.
Commissioners pressed for clarity about ownership and phasing. The developer confirmed it owned two tracts in question and had additional acreage under contract; the developer said some tracts north of Greensboro were not yet served by sewer and that design of the sewer route and easement agreements were in progress. The developer and the planning staff said the rezoning action requires an updated pattern book to accompany the rezoning when it is transmitted to city council for final action.
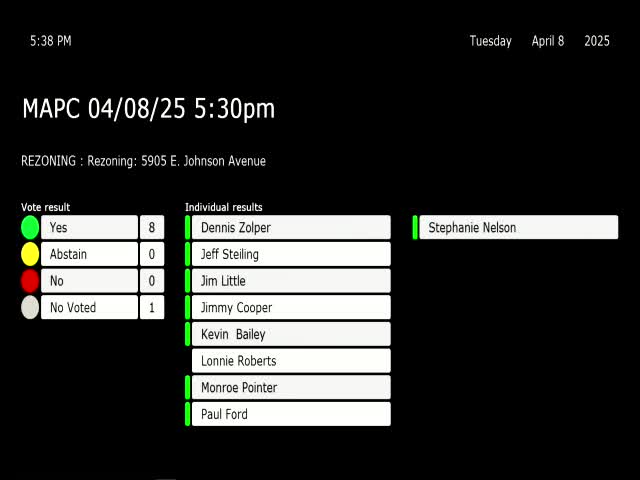
After extended discussion and the insertion of the volunteer stipulations into the record, Commissioner Dennis Zilper moved to recommend approval with the stipulations; the motion was seconded and carried. The commission’s vote was a favorable recommendation to the City Council; the rezoning and the updated pattern book will go to council for final action.
Why it matters: The rezoning would extend Greensboro Village development rules across roughly 33 acres near Old Greensboro Road and explicitly ties multifamily building activity on one tract to completion of a sewer extension. That linkage aims to ensure the developer’s plan for a 55-and-older neighborhood and associated green space is not delayed indefinitely while multifamily is built elsewhere on the site.
Next steps: The developer must submit the amended pattern book and final site plans and obtain City Water and Light approvals for sewer work before multifamily building permits may be issued for the designated 10-acre tract. The rezoning recommendation will be transmitted to the City Council for public hearing and final action.