Get Full Government Meeting Transcripts, Videos, & Alerts Forever!
Get email alerts on the Zoning topic
No spam. Unsubscribe anytime.
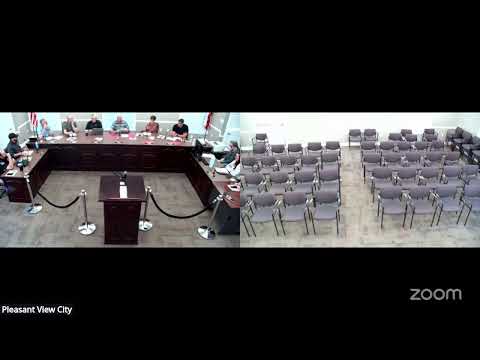
Pleasant View Council narrows proposed RE‑5 density, raises parking requirement and reduces setbacks
Summary
Pleasant View City Council voted unanimously April 8 to adopt a new RE‑5 residential zone but removed proposed bonus density, reduced proposed highway and railroad setbacks from 50 to 20 feet and increased the required parking from 2.25 to 3.25 stalls per unit.
Pleasant View City Council voted unanimously April 8 to adopt a new RE‑5 residential zone with several local amendments aimed at limiting density and adding parking and setback safeguards.
The council approved ordinance 2025‑12 after more than two hours of discussion that centered on maximum density, rail/highway setbacks and how many parking spaces should be required for townhome-style development. The motion, as approved, removed proposed “bonus density” language that would have allowed up to 14 dwelling units per acre and set the maximum at 8 units per acre; it also reduced a proposed 50‑foot setback from highways and railroad right-of-ways to 20 feet and increased the parking requirement from 2.25 stalls per unit to 3.25 stalls per unit. Councilmember motions and the final roll call were recorded as Arrington yes, Gibson yes, Marriott yes, Nelson yes and Yuri yes.
Why it matters: supporters said the zone would create a new, higher-density product type for parts of the city and provide an option for townhome-style housing; opponents and some council members warned that too much density or too-lax parking rules would produce spillover parking on nearby streets and strain access on Highway 89.
Planning history and applicant position Tammy, the city planning presenter, told the council the RE‑5 ordinance had been developed with input from staff and the DRC and had been through the Planning Commission, which recommended approval only after staff removed the bonus density language. Tammy said the revised zone would align with the city’s general plan for high-density residential areas.
Brad Brown, representing Stewart Land Company (under contract with Triad), told the council his group had originally hoped for the higher bonus density but had worked with city staff and was “trying to make that work” within the city’s direction. Brown asked the council to approve the ordinance that night so the purchaser could proceed with design work.
Key council concerns and amendments Council members pressed several substantive points during debate. Council member Anne (first name given in the record as “Anne”) said of the original 2.25 stalls-per-unit standard: “I just don't think that's enough personally.” She warned that nearby developments with the lower parking standard already produced curb parking and resident complaints. Multiple council members also raised the risk of locating high-density housing between Highway 89 and an active freight line, citing noise, vibration and complaint risk.
Council discussion included technical clarifications from staff: UDOT has no uniform setback standard for the highway parcel in question, and the city’s code elsewhere used a 20‑foot commercial setback. Staff noted the railroad itself did not provide a uniform setback requirement; engineers and planners consulted by the applicant found widely varying distances in other communities. The council ultimately approved replacing a 50‑foot railroad/highway setback with 20 feet for the new RE‑5 zone.
On parking, council members debated whether to adopt a fixed stalls-per-unit metric or a size/bedroom-based approach. During the meeting staff and applicants described typical product plans offering a two-car garage plus driveway parking and separate visitor stalls; the council approved changing the written minimum in the ordinance from 2.25 stalls per unit to 3.25 stalls per unit. Council also directed staff and the Development Review Committee (DRC) to confirm the approved language complies with new state law limiting municipal requirements for individual parking stall dimensions.
Project scale and site specifics Council and staff discussed minimum and maximum project sizes during debate. The new zone retains a 3‑acre minimum project size; the site tied to the current application totals about 8.127 acres as presented to council and would therefore meet the minimum. The Planning Commission’s prior action and the council’s adoption remove the bonus-density route that would have allowed up to 14 units per acre; the council-approved maximum for the zone is 8 units per acre.
Implementation and next steps The approval included two administrative conditions: (1) the city will send the revised code to the DRC/staff to confirm the ordinance complies with applicable state law (particularly the newly passed parking-stall-dimension limits), and (2) if the DRC finds a conflict with state law the ordinance will return to council for adjustment. Councilmembers emphasized the zone does not automatically authorize any particular development — projects must still follow rezoning, site‑plan and building‑permit review and obtain any third‑party approvals required (for example, railroad crossing approvals from the rail authority or rights-of-way coordination with UDOT).
Quotable “Our hope today is that we can get this approved,” said Brad Brown of Stewart Land Company, asking the council to allow the applicant to proceed with planning. Council member Anne said of earlier parking numbers, “I just don't think that's enough personally.”
What the council did (formal action) - Adopted ordinance 2025‑12 (RE‑5 residential zone text amendment) incorporating the changes described above. Motion by Marriott; second by Yuri; roll-call vote, unanimous.
Authorities referenced - Planning Commission recommendation (February 6, 2025) — referenced_by: ["ordinance 2025-12 discussion"] - City general plan (future land use guidance) — referenced_by: ["ordinance 2025-12 discussion"] - UDOT (right-of-way standards discussed) — referenced_by: ["ordinance 2025-12 discussion"] - Unspecified new state law on parking-stall dimensions (municipal limitations on required stall sizes) — referenced_by: ["ordinance 2025-12 discussion"]
Speakers (selected) - Tammy — City planning presenter / staff (timecode: 00:18:16) - Brad Brown — Stewart Land Company, applicant representative (timecode: 00:22:14) - Council member Anne — Pleasant View City Council (concerned about parking) (timecode: 00:49:17) - Council member Marriott — motion maker/second references during vote (timecode: 01:00:12) - Council member Yuri — second on main motion (timecode: 01:00:12)
Clarifying details - Proposed pre-amendment maximum density in applicant text: up to 14 units per acre (removed). Final maximum in zone: 8 units per acre. - Minimum project size in the proposed ordinance: 3 acres (retained). - Subject parcel size mentioned in hearing: 8.127 acres (applicant/record). - Parking: ordinance language amended from 2.25 stalls per unit to 3.25 stalls per unit; garages and driveways counted toward required stalls as discussed in meeting text. - Setbacks: staff/applicant discussion referenced a 50‑foot setback in draft language; council approved changing that to 20 feet from highway and railroad rights-of-way for RE‑5. - Compliance step: DRC/staff will check the ordinance against recently passed state restrictions on parking-space dimension requirements; if noncompliant the ordinance will return to council.
Community relevance - Geographies affected: areas west of Highway 89 and parcels currently being considered for mixed-use/high-density designations in Pleasant View. - Impact groups: prospective townhome residents; neighboring industrial/manufacturing operations (concerns raised about noise/vibration buffers); nearby motorists on Highway 89.
Meeting context - Engagement level: extended public and council discussion (multiple applicants and staff exchanges), many council questions; the item drew repeated technical clarifications and a motion to amend the draft. - Implementation risk: medium (dependent on DRC/staff review and potential state-law conflicts; third-party approvals may be required for railroad/UDOT interactions). - History: item originated with developer requests and was reviewed by the Planning Commission in February; Planning Commission recommended approval after staff edits.
Searchable tags:["zoning","RE5","parking","setbacks","Highway-89","railroad","Pleasant View"]
Provenance:{"transcript_segments":[{"block_id":"1096.965","local_start":0,"local_end":240,"evidence_excerpt":"Alright, item 4 B, zone tax amendment, public hearing. Consider a zone tax amendment to the municipal code to add 18.11 residential zone RE5 to provide regulated areas for multifamily residential use under qualifying high density designation 8 to 14 dwelling units per acres as set forth in the general plan ordinance 20 25 dash 12.","tc_start":"1096.965","reason_code":"topicintro"},{"block_id":"3732.075","local_start":0,"local_end":120,"evidence_excerpt":"Motion by Marriott, second by Yuri. Yes. Alright, motion carries all voting yes.","tc_end":"3732.075","reason_code":"topicfinish"}]}