Get Full Government Meeting Transcripts, Videos, & Alerts Forever!
Get email alerts on the Parking topic
No spam. Unsubscribe anytime.
Laguna Beach council directs staff to refine Aliso Beach parking rehab with compact row, preserved lawn
Summary
Laguna Beach city staff presented three alternatives for rehabilitating the two Aliso Beach parking lots, and the City Council directed staff to pursue a modified, higher-capacity design while preserving the front lawn and sight lines and adding pedestrian circulation improvements.
Laguna Beach city staff presented three alternatives for rehabilitating and reconfiguring the two Aliso Beach parking lots and the City Council gave staff direction to pursue a modified version of the larger-capacity alternative while preserving the lawn and protecting sight lines.
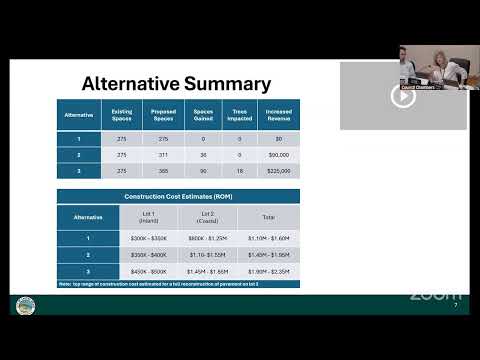
The presentation, led by Mark McEvoy, director of public works, outlined three options: (1) repave and restripe the lots as they are, keeping about 275 stalls; (2) a low-impact reconfiguration that would add about 36 stalls by narrowing stalls to a 9-foot standard and making minor concrete and landscaping adjustments; and (3) a higher-impact reconfiguration that would add roughly 90 stalls by relocating and removing some trees and reimagining the coastal layout. McEvoy said the city has “averaged about $2,500 per space on the revenue side” since it took over the lots and estimated the additional annual revenue at about $90,000 for alternative 2 and about $225,000 for alternative 3. He told the council the base paving and restriping project is “roughly around a million dollars.”
Why it matters: City staff are already scheduled to repave the lots; council discussion focused on whether to accept added costs for more stalls and more annual revenue, while balancing public access, aesthetics and vegetation preservation. The lots are adjacent to important public amenities — a playground, grassy areas used by families and the beach access — and the council also must consider the Laguna Ocean Foundation estuary proposal, which could remove much of the inland lot if built.
Most substantive facts first: staff said the two lots currently provide about 275 stalls. Alternative 2 would squeeze most existing aisles and stalls to standard 9-foot widths and yield about 36 additional stalls. Alternative 3 would add about 29 stalls on the inland lot and roughly 60 stalls on the coastal lot (about 90 total) but would require removing or transplanting trees (staff said 2 sycamore trees on the inland lot and about 15 Mexican fan palms on the coastal lot would be affected). McEvoy said palms “take well to being transplanted” and the city would attempt to reuse them on-site, but he noted one Cook Island pine likely would not survive transplanting and would need replacement.
Council and public concerns centered on three themes: preserving the lawn and playground access, maintaining an unobstructed view of the ocean at the lot entrance, and accommodating large vehicles. Multiple speakers representing neighborhood interests and the South Laguna Civic Association urged keeping the lawn and not returning parking up against the sidewalk; one public commenter who identified representation for the South Laguna Civic Association said, “South Laguna Civic Association supports keeping the lots the way they are.” Several residents said many users drive full-size trucks or vans and worried that narrowing stalls to 9 feet would make loading, unloading and maneuvering difficult for families with small children.
Council direction: After public comment and council discussion, councilmembers coalesced around a modified version of alternative 3. Staff was directed to advance design work with these conditions: preserve the existing lawn and playground access; remove (or retain out of the reconfiguration) the five entrance stalls that would block a direct view to the ocean as a motorist pulls in; make the sand-frontage row primarily compact-size stalls while reserving some full-size stalls elsewhere to accommodate large vehicles; investigate and potentially add a continuous pedestrian walkway through the lot to reduce people carrying beach gear between parked cars; and attempt to protect the two inland sycamores if feasible. McEvoy said the changes would reduce the maximum number of added stalls from the theoretical high but would still yield a material increase in capacity and revenue while addressing aesthetics and safety concerns.
Operational and financial context: McEvoy estimated the delta cost from the base repave (alternative 1) to alternative 2 at about $350,000 and the delta to alternative 3 at about $800,000; he said staff is pursuing value engineering to lower costs. Councilmembers noted the city is establishing parking rates this year and that additional meter revenue could help fund lifeguarding, maintenance and nighttime security for South Laguna. Councilmembers who spoke generally supported generating additional revenue, provided the design preserved critical public uses and views.
Relationship to other projects: Staff told the council the Laguna Ocean Foundation estuary proposal, if built in the future, would largely remove the inland parking lot. Several councilmembers said that possibility does not preclude making interim upgrades to the inland lot because any eventual estuary construction would occur on a different timeline and any new pavement would likely require resurfacing again by the time the estuary moved to construction.
Staff next steps and timeline: City staff said they will return with revised design drawings reflecting the council’s direction, investigate pedestrian walkway standards and best practices for walkways through parking fields, and continue value-engineering to reduce reconstruction cost. No formal motion or vote on an ordinance or contract was taken during the meeting; council’s direction was recorded as consensus guidance to staff.
Quotes (from the transcript): "Standard width for parking stall is 9 feet," Mark McEvoy, director of public works, told the council. McEvoy also summarized the revenue estimate: "we've averaged about $2,500 per space on the revenue side." On the project cost he said the base repaving estimate is "roughly around a million dollars."
The council closed public comment and moved the item to design refinement; staff said it had clear direction and would proceed to incorporate the changes the council requested.