Get Full Government Meeting Transcripts, Videos, & Alerts Forever!
Get email alerts on the Adus Multifamily Pud topic
No spam. Unsubscribe anytime.
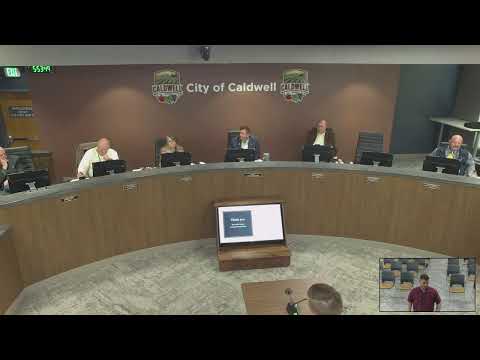
Workshop: Caldwell proposes to allow accessory dwelling units by right, tighten multifamily and PUD design standards
Summary
Staff proposed allowing accessory dwelling units (ADUs) by right on single‑family lots, tightening multifamily site and building design standards, and limiting PUD density increases. Councilors asked about historic‑district review, utilities for ADUs and minimum amenities for multifamily projects.
City planning staff told the City Council at a workshop they plan to permit accessory dwelling units (ADUs) by right for all single‑family homes, tighten multifamily design standards, and narrow the way Planned Unit Development (PUD) density increases are granted.
Joe Dodson said the draft would allow ADUs without a special‑use permit for single‑family homes; owners would still need to meet building and site standards and obtain a certificate of occupancy. Dodson confirmed that ADUs must have full living and sanitary facilities and a certificate of occupancy; utilities could be on a separate meter or shared with the primary house depending on circumstances. In response to council questions about historic districts, staff said the change would not remove existing historic‑preservation review: ADUs in historic districts must still obtain a certificate of appropriateness from the Historic Preservation body where applicable.
On multifamily projects, staff proposed minimum site‑design and building‑design standards, including increased buffers where multifamily adjoins single‑family, a minimum of 10% overall open space plus a per‑unit scaling requirement on larger sites, and a minimum 60 square feet of private open space per unit. Dodson also described new facade standards intended to break up large building masses—requirements such as varied rooflines, a minimum number of colors on street‑facing facades, and additional window and material variation.
PUD changes include removing the previous automatic pathway for density increases through PUD approval; under the draft, density increases would be allowed only through the new density bonus program and not as a PUD benefit. The draft also adjusts PUD amenity and housing‑type expectations, and lowers the threshold for “infill” exceptions from 20 acres to 5 acres in certain circumstances.
Ending
Staff framed these changes as intended to increase housing choices while ensuring new multifamily development meets neighborhood design expectations. Council members said they were generally supportive of ADUs but requested more specifics on design compatibility and on how multifamily amenity and open‑space requirements would be enforced.