Get Full Government Meeting Transcripts, Videos, & Alerts Forever!
Get email alerts on the Land Use Variance topic
No spam. Unsubscribe anytime.
San Antonio Board of Adjustment grants multiple variances on Callahan, Odell and other neighborhood properties; one case continued
Summary
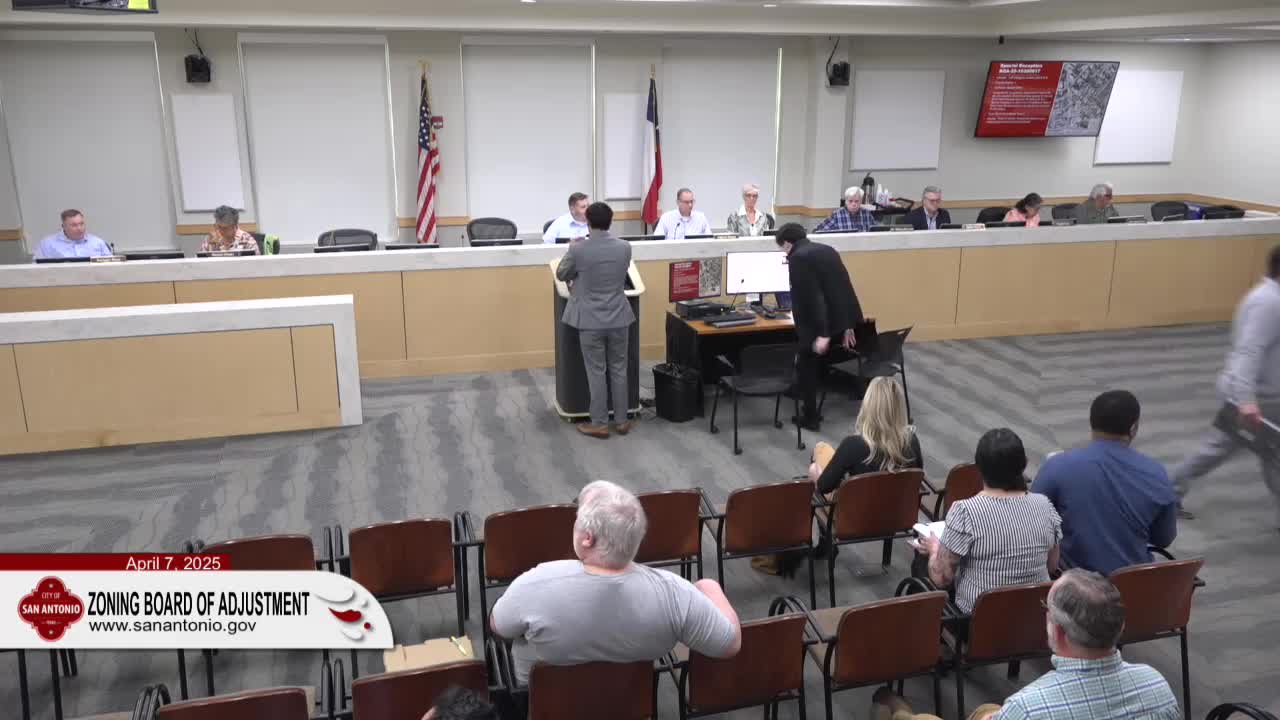
At its meeting, the San Antonio Board of Adjustment approved a series of variances and special-exception requests for properties on Callahan Road and elsewhere in Districts 1, 3 and 5, and continued one request at the applicant—s request.
The San Antonio Board of Adjustment on Wednesday approved a slate of variances and special-exception requests affecting properties in several neighborhoods, including multiple parcels on and near Callahan Road, and continued one requested variance to the panel—s next meeting.
The board voted to grant parking and short-term rental-related adjustments at 118 Callahan Ave. (case BOA-25-10300017); approved setbacks and construction-correction variances at 306 Odell St. (BOA-25-10300014) and 106 (address shown on plans) related to an offset foundation error; granted a retroactive front-yard/carport variance at 610 Northwest 20th Street (BOA-25-10300027); and approved fence-height exceptions and related minor setback adjustments for multiple Callahan Road properties (cases that include BOA-25-10300033, BOA-25-10300034, BOA-25-10300036 and BOA-25-10300037). The board postponed action on a requested rear-setback variance at 215 S. Pinto St. (BOA-25-10300039) to the next hearing.
Why it matters: The Board of Adjustment decides whether individual properties may deviate from the Unified Development Code when strict application would cause what the board determines to be an unnecessary hardship. Many of the approved requests aim to legalize existing construction or allow modest adjustments to enable rehabilitation, privacy or security improvements in residential neighborhoods.
Key decisions and vote results
- 118 Callahan Ave., BOA-25-10300017 (parking adjustment and short-term rental-related exceptions). The board granted the applicant—s request to reduce parking and allow the requested short-term rental-related exceptions. Outcome: approved; final recorded motion passed 10–1.
- 306 Odell St., BOA-25-10300014 (lateral setback variance after foundation placement). The owner described a contractor error that left the structure closer to the property line than intended. The board found the circumstances created an unnecessary difficulty and approved the requested variance. Outcome: approved; final recorded motion passed 10–1 (one dissent recorded during the roll call).
- 610 NW 20th St., BOA-25-10300027 (front setback/carport constructed without permit). The board approved a variance to allow the existing carport to remain where built. Outcome: approved; recorded vote 11–0.
- Casas/Chihuahua Street lots, BOA-25-000206 (three infill single-family lots; multiple setback variances). The board approved a package of minor side-setback and clear-view adjustments to permit three small single-family units proposed by Casas Resident Council (nonprofit developer). Outcome: approved; unanimous vote.
- 165 (Spectaluma) / Goodbrandor Branson, BOA-25-10300033 (front yard/fence height exception). The applicant said recent police reports and trespass incidents motivated a request for a predominantly open six-foot fence in the front yard for security. Staff had recommended denial; the board approved the special-exception request, finding the fence would be consistent with neighboring properties. Outcome: approved; recorded vote 11–0.
- 135 E. Palmfrey Ave. (Rudolf Cavazos), BOA-25-10300034 (attached carport lateral setback plus open fence post height). The board approved a reduced side setback for an attached carport (with the condition that the applicant install gutters to manage runoff) and approved six-foot posts for an open-front fence. Outcome: approved; recorded vote 11–0. The motion included a requirement for gutters so runoff would not affect adjacent properties.
- 9115 Callahan Rd. (L. Horn), BOA-25-10300036 (front-yard fence height). The board approved a six-foot front-yard privacy fence for a large lot on Callahan Road, citing pattern of six-foot fences in the immediate area and public-safety/visibility findings. Outcome: approved; recorded vote 11–0.
- 9135 (Raymond) Johnson / 91xx Callahan Rd., BOA-25-10300037 (front-yard fence plus vision-clearance adjustments). The board held extended discussion about public-safety sightlines at a bus stop and driveway openings and whether the slope in front of the property created additional vertical exposure. The board ultimately granted a conditional vision-clearance modification for the affected driveway corner and approved the six-foot front-yard fence as amended to allow modest panel-height deviations tied to the site—s slope (the decision specified how much additional height would be allowed for specific panels to account for the grade). Outcome: approved as amended; recorded vote held and the motion passed with the conditions recorded on the motion.
- 215 S. Pinto St., BOA-25-10300039 (rear-setback variance for detached garage addition). Neighbors and the Historic Westside Residents Association asked the board not to grant a reduced rear setback without additional documentation. The applicant asked for extra time to obtain a supporting letter from the adjacent property owner and to discuss drainage details. The board granted a continuance to the next Board of Adjustment meeting on April 21. Outcome: postponed at applicant—s request.
Speakers and attribution
Quotes below are verbatim from the meeting record and are provided with speaker attributions exactly as given in the transcript:
- Debbie Mellow (owner, 118 Callahan Ave.): "Soy Debbie Mellow, y mi esposo y yo somos dueños del ciento dieciocho Callaghan." (spoke in support of the parking adjustment for the unit B)
- Bright World (property owner / 306 Odell St.): described contractor abandonment and foundation placement, explaining they were seeking relief to "salvar el proyecto."
- Santos Barrera (applicant, carport case): answered questions about vehicle capacity and said the structure had been in place since 2019.
- Goodbrandor Branson (applicant, 165 Spectaluma Blvd.): "...la seguridad... un número de reportes de policía..." (presented police-report evidence and asked for a six-foot open fence for security).
- Raymond Johnson (applicant, Callahan property): "...my family is the number one" (gave detailed safety-related reasons for requesting a six-foot privacy fence and submitted photos of comparable fences on Callahan Road).
- Leticia Cevenche (Historic Westside Residents Association representative): spoke in opposition to the Pinto Street variance request and asked the board to respect the five-foot setback requirements in the Unified Development Code.
Discussion vs. formal action
The article separates items that were discussion-only (questions about construction methods, drainage, or whether neighborhood organizations had been contacted), directions to applicants (for example, the board conditioned approval on installing gutters in the Cavazos case), and formal actions (motions passed, including vote counts or the record that a motion passed unanimously). All approved motions included findings the board read into the record addressing the six statutory criteria the board typically considers when granting variances (public interest, unnecessary hardship, spirit of the ordinance, no adverse impact on adjacent properties, circumstances not created by the owner and no alternative uses).
Next steps and follow-up
Applicants with approved variances were instructed to work with planning staff to finalize permits and to meet any conditions recorded in the motions (for example, installing gutters, meeting the specific panel-height condition tied to grade on the Johnson fence). The Pinto Street case was continued to the board's next scheduled meeting on April 21 so the applicant can seek a letter from the neighbor and provide drainage/runoff documentation.
Ending note
The board completed its agenda after roughly three and a half hours of meeting time and recessed for a brief break before closing. Members of the public and applicants were directed to planning staff for follow-up on conditions, measurements and permit requirements.