Get Full Government Meeting Transcripts, Videos, & Alerts Forever!
Get email alerts on the Zoning Variances topic
No spam. Unsubscribe anytime.
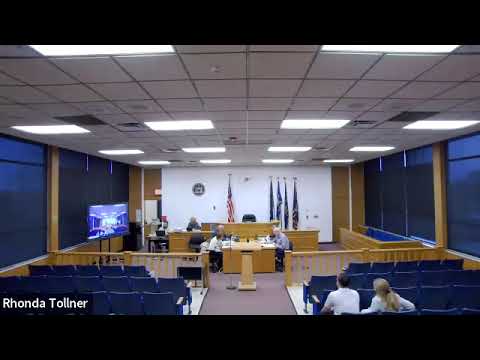
Grand Island Zoning Board of Appeals approves variances for five properties after brief hearings
Summary
At its April 3, 2025 meeting the Grand Island Zoning Board of Appeals granted variances for five property projects — including garage additions, a fence-height increase, a house addition and driveway and setback adjustments — following short public hearings and unanimous votes.
The Grand Island Zoning Board of Appeals on April 3, 2025, approved variances for five properties after brief public hearings and unanimous board votes, the board recorded.
The approvals covered two detached-garage area variances, a fence-height variance, a side-yard setback for a house addition, and a driveway-setback variance. The board also approved the minutes of its March 6 meeting before adjourning at about 7:21 p.m.
At the start of the meeting Chairman Robert Messmer explained that appeals are heard under New York State law and that parties may file an Article 78 proceeding in State Supreme Court within 30 days of the filing of the decision with the town clerk.
The board granted an area-variance request for a detached garage at 2249 Bush Road. The board recorded that the variance amount needed was 588 square feet; the motion passed with all members voting in favor. The board instructed the applicant to obtain required building permits.
For 1694 Heath Road the board approved a detached-garage variance of 320 square feet and a side-yard variance of 8 feet. Board members said the proposal met the site’s storage needs and was consistent with nearby properties; the motion passed unanimously.
At 343 Stonebridge Road the board granted a fence-height variance to allow a four-foot fence (a one-foot variance above the 36-inch limit). The board cited safety and the applicant’s stated need to contain pets; the motion passed with all members voting yes. The applicant was reminded to obtain a permit if required.
The board approved a side-yard setback variance of 5 feet for an addition at 3727 East River Road after two neighbors told the board they supported the project. A board member said the addition would allow a main-floor master bedroom; the motion passed unanimously.
The board also approved a driveway-setback variance of 2 feet for the final listed applicant (address not specified in the record). Board members said the extra driveway space improved usability; the motion passed with all members voting in favor.
Finally, the board approved the minutes of its March 6 meeting by unanimous vote and adjourned the April 3 session at approximately 7:21 p.m.
The approvals were recorded as final board votes; applicants were instructed to obtain any required permits from the code-enforcement office before construction began.