Get Full Government Meeting Transcripts, Videos, & Alerts Forever!
Get email alerts on the Historic Preservation Demolition Replace topic
No spam. Unsubscribe anytime.
HPAB tables request to demolish and replace garage at 715 Southeast Winona Avenue after aesthetic concerns
Summary
The board found a proposed 30-by-70-foot metal garage at 715 Southeast Winona Avenue inconsistent with COA standards and tabled the application to allow the applicant to present alternative siding and screening plans; staff recommended denial for the proposed design.
The Ocala Historic Preservation Advisory Board tabled a Certificate of Appropriateness application for demolition and replacement of a detached garage at 715 Southeast Winona Avenue after staff deemed the proposed metal building “not appropriate” under COA criteria and board members expressed aesthetic concerns.
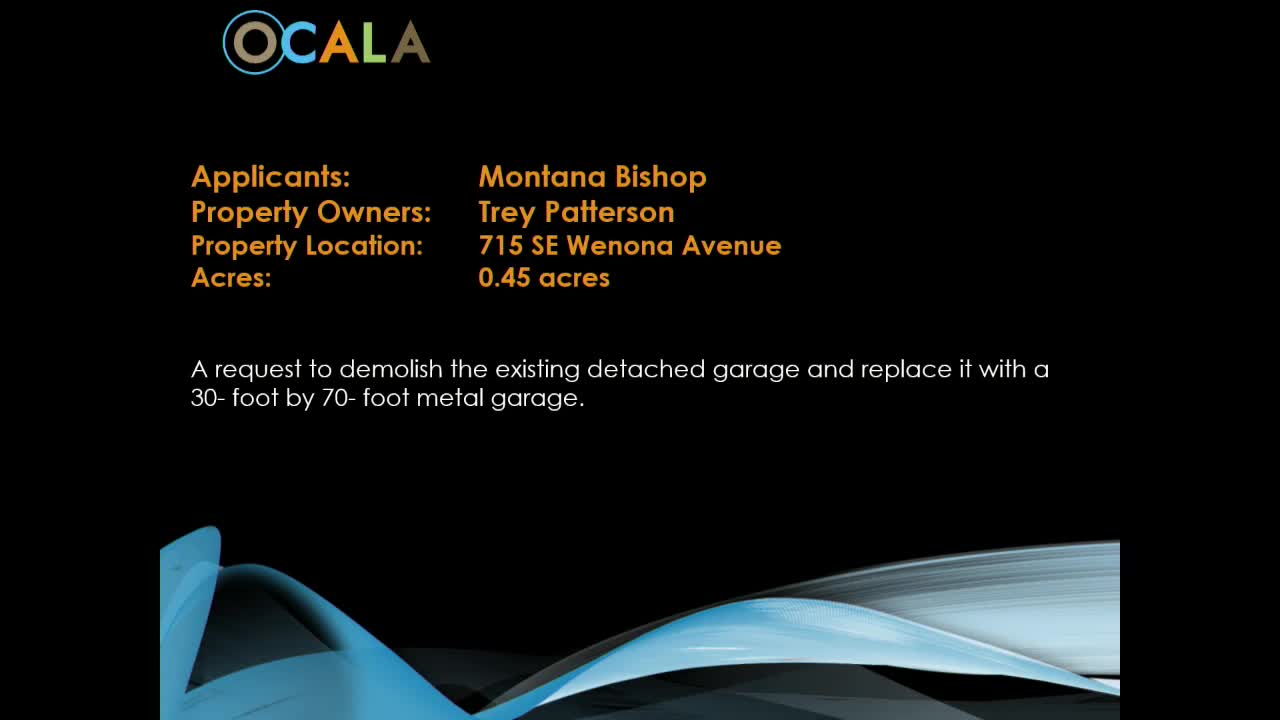
Planner II Bria Miller summarized the application and staff findings, saying the applicant sought to demolish the existing detached garage and replace it with a 30-by-70-foot metal garage. Miller told the board the property’s main house (1918) is a contributing structure in the Ocala Historic District, while the existing garage is classified as noncontributing. She said staff had to recommend the application as “not appropriate for the Certificate of Appropriateness 25-0009” under the Secretary of the Interior Standards and Ocala code because the proposed materials and appearance did not meet the new-construction criteria in section 94-82(g).
Applicant Trey Patterson addressed the board and described the existing structure as “kind of a dilapidated old shed.” Patterson said the proposed replacement would sit behind the house, be on a concrete slab and be a prefabricated galvanized steel building with horizontal metal panels, trimmed and painted to match the house. He offered to add hedging or a privacy fence if neighbors had visibility concerns.
Board members questioned the siding profile and overall scale, with one member saying, “I don't think the board's ever approved an all metal building this day.” Members discussed options including using metal panels wrapped with novelty lap siding that mimics wood, or choosing alternative construction that better matches surrounding materials. Staff confirmed that for many of the required COA checklist items — proportions, façade rhythm, materials and relationship to neighboring accessory structures — the application did not meet the standard.
After questions, the applicant agreed to contact the manufacturer and return with a siding profile that would visually resemble horizontal lap siding and to provide a site plan showing potential screening. The board moved, seconded and voted to table the application so the applicant can submit revised materials and screening plans; the motion carried.
Staff will work with the applicant on resubmission; the board recorded no final approval or denial.