Get Full Government Meeting Transcripts, Videos, & Alerts Forever!
Get email alerts on the Parks Master Plan topic
No spam. Unsubscribe anytime.
Flower Mound parks board reviews draft master plan for Leonard and Helen Johns Community Park
Summary
The Parks Board reviewed a draft conceptual master plan for the 38.575-acre Leonard and Helen Johns Community Park and heard public comments urging preservation of the park's natural areas, while supporting improvements including tennis courts, a fishing pier and trails.
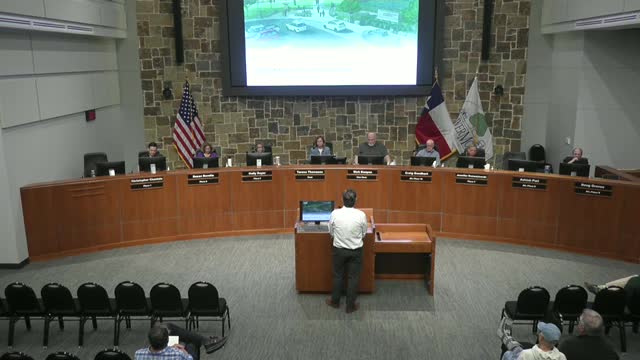
The Flower Mound Parks Board on April 3 reviewed a draft conceptual master plan for Leonard and Helen Johns Community Park, a 38.575-acre site at 1850 Timber Creek Road, and took public comment on the proposal.
The plan presented by MHS Planning and Design lays out a raised, five-court tennis complex, a restroom and plaza, parking configured to preserve existing oak canopy, a boardwalk and fishing pier on the existing pond, a looped trail network, a smaller amphitheater/assembly lawn, and a playground area. The plan clusters the courts and developed elements on raised grade above floodplain elevations identified in the engineering work.
MHS partner and landscape architect David Shipp told the board that hydrology and floodplain modeling drove how and where developed elements could be placed. "The reason for that was the hydrology modeling required those elevations to be above the floodplain, and that's why they're going to be clustered like that," Shipp said during his presentation.
The consultants said roughly 83% of the 13-acre subject area they focused on sits in the floodway or floodplain and that much of the park’s open space and creek corridor would remain largely in its natural state. The presentation described tree-preservation strategies, a wildflower meadow, new trail links, and shoreline treatment intended to address erosion around the pond.
Residents who live adjacent to the park told the board they want the park to remain a relatively natural, low-impact space even as amenities are added. "I have a very strong personal connection to it...The tendency is to want to build too much," resident Patrick Gleason said. Gleason said he supports repairing the tennis courts and erosion mitigation but urged the board to favor native vegetation and passive nature uses over dense development.
Other commenters supported new tennis courts and improved parking, while several speakers asked that playground elements be of a “natural” or interpretive design rather than a large, traditional play structure. Multiple residents raised concerns about erosion, flooding and off-street parking during events.
Board members and staff noted the plan retains existing mature trees where possible and that several elements — including playground type, exact shoreline treatments and final lighting plans for courts — will be refined in design. Board members asked staff and the design team to consider limited spectator seating near the courts and to preserve accessible routes rather than stairs where possible.
Parks staff said the consultant will take the public and board feedback, revise the draft as needed and return to the Parks Board for formal public hearing and a recommendation to town council. No formal vote on the conceptual plan occurred at the meeting; staff said a public hearing is expected at a future meeting before the council considers adoption.
The board’s review continues a multi-step process that included a community meeting in December, field surveys, and hydrology modeling performed by Cardinal Engineering as part of the due diligence for siting improvements.