Get Full Government Meeting Transcripts, Videos, & Alerts Forever!
Get email alerts on the Subdivision Platting topic
No spam. Unsubscribe anytime.
Planning commission approves preliminary plat for Courtyards at Crosswater second edition
Summary
Commissioners approved the preliminary plat for the Courtyards at Crosswater second edition with staff conditions, including private-street reserves, alley design and requirements for a lift station and easement details.
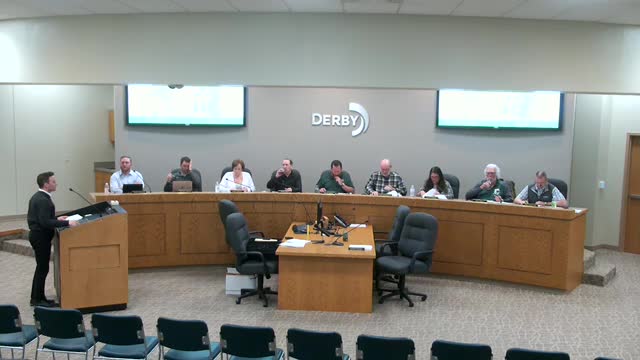
The Derby Planning Commission on April 3 approved the preliminary plat for the Courtyards at Crosswater (second edition), a revised phase of a previously approved new-urbanist-style subdivision, and authorized the developer to prepare a final plat subject to staff conditions.
Assistant City Planner Everett Haynes explained the replat reduces the number of rear-alley-loaded lots and introduces narrow private-street loops and reserves. The applicant and engineer said market conditions and infrastructure costs prompted the redesign to shift some rear-loaded lots into front-loaded product. Joey Denneke of MKEC, representing the applicant, told commissioners the team worked with staff on the redesign and will provide required cross-section exhibits for street types at final plat.
Key determinations by the commission mirrored concessions made on the first edition: waivers or modifications were upheld for several block-length and pedestrian-connection standards where topography, floodplain constraints and roadway safety on Meadowlark Boulevard made additional public street connections impractical. The commission also agreed with staff that two proposed narrow streets would not meet public-street standards and recommended they be dedicated as reserves and maintained by the homeowners association; those reserves will be restricted to no on-street parking because of their 21–24 foot widths.
Staff noted the subdivision will require a sanitary sewer lift station and force main because gravity sewer elevations in adjacent developments are insufficient, and that easement widths for utilities and drainage were adjusted in staff recommendations to avoid pushing lots into the riparian/floodplain area. The commission asked for restricted covenants at final plat to identify parties responsible for maintaining private infrastructure and amenities and to ensure mechanisms exist if maintenance is not performed.
Commissioner Voth moved to approve the preliminary plat subject to staff comments and the preparation of a final plat; Commissioner Renberger seconded. The motion passed 9-0.
Staff will work with the applicant on final plats, including submittal of required cross sections, restricted covenants, and any necessary redesign to make the small cul-de-sac meet public-standards if possible. The commission noted the applicant may need to provide additional community facilities if adjacent northern phases later develop in a way that makes the current clubhouse location less accessible to future residents.