Get Full Government Meeting Transcripts, Videos, & Alerts Forever!
Get email alerts on the Design Review topic
No spam. Unsubscribe anytime.
Historic Landmark Commission tables decision on canopy, windows and landscaping at 3141 Copper Avenue
Summary
The City of El Paso Historic Landmark Commission tabled consideration of a certificate of appropriateness for changes at 3141 Copper Avenue, citing insufficient details on a proposed canopy and an incomplete landscape plan; the property owner said he will resubmit more detailed drawings.
The City of El Paso Historic Landmark Commission tabled action on a certificate of appropriateness for 3141 Copper Avenue in the Manhattan Heights Historic District to allow the applicant to provide more detailed canopy drawings and a more complete landscape plan.
Staff told the commission that most of the windows on the house had been replaced in kind, but that a prominent tripartite bay window with diamond‑pane glazing had been changed without prior approval. The house is a contributing resource in the Manhattan Heights district; staff said the canopy visible on historical photos may have contributed to the façade’s character and asked the applicant to provide documentation or a closer replication of the original canopy.
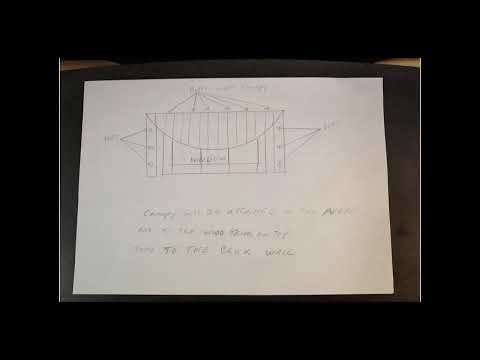
Sebastian, the applicant, described the revised canopy proposal and said he intends to retain a rounded shape to cover the whole bay window and to mount it to the brick and the existing wood trim. “We’re going to round it so it covers the whole window and like the old canopy where it’s off to the side, it’s going to be mounted to the brick and to the top of the wood trim on top like the original used to be,” Sebastian said. He said he plans to paint the canopy white to reduce heat absorption.
Staff said the landscape plan submitted with the application lacked dimensions, plant species, and showed too much rock coverage; staff requested plant lists, dimensions and clearer area calculations. The applicant told the commission he has located a new landscaper and will resubmit a more detailed plan with photographs and species lists.
A commissioner suggested that an architect develop construction details if the applicant wants a custom canopy design rather than an off‑the‑shelf product. After discussion the commission voted to table the item until its next meeting in two weeks to allow the applicant to return with a revised landscape plan and additional canopy details.
The commission’s action leaves open whether the bay window trim or glazing will be required to be restored; staff asked for clearer documentation of the original canopy and for construction drawings that show attachment details, materials, and finish. The applicant indicated he will remove the landscaping from the current application and submit a separate, more detailed landscape proposal before proceeding.